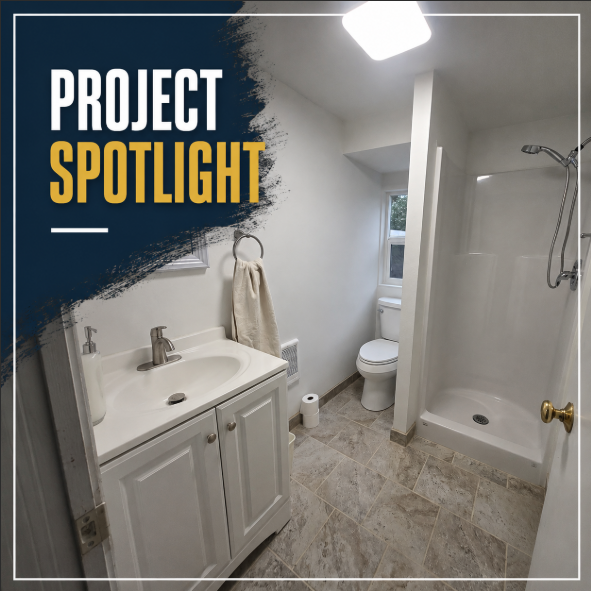
Project Spotlight: Small Footprint, Big Upgrade- A Full Bathroom Addition
This project started with a larger bedroom and an idea:
What if part of this space became a new bathroom?
Originally, the plan was to frame in and build a simple half bath — just enough to add convenience and functionality to the home without taking too much square footage away from the bedroom.
But partway through the project, the homeowner made a bigger decision:
Instead of stopping at a half bath, they wanted a full bathroom with a shower.
And honestly, that changed everything.
Starting From Nothing
There wasn’t a bathroom here before.
No plumbing rough-in waiting in the floor.
No shower space already framed out.
No “easy conversion.”
This was bedroom space being completely reworked into an entirely new bathroom addition inside the home.
That meant building the room from the ground up:
Framing new walls
Running new plumbing
Creating drainage and water supply lines
Adding electrical and lighting
Designing a layout that could actually function comfortably in a compact footprint
Once the project shifted from a half bath to a full bath, the layout had to evolve fast. Adding a shower into a space that wasn’t originally planned for one takes careful planning — especially in a mobile home where every inch counts.
Making the Layout Work
One of the biggest challenges was balancing function with space.
The bathroom needed to fit:
A vanity
Toilet
Walk-in shower
Comfortable walking space
Proper plumbing access
…without feeling cramped or boxed in.
The framed section beside the shower became part of the solution, helping accommodate the plumbing and structure while still keeping the room open and usable. Projects like this are a reminder that remodeling is often about solving problems creatively, not just installing finishes.
When it's done right, the finished space feels natural — like it was always supposed to be there.
What Was Included
This remodel included:
New bathroom framing and layout creation
Full plumbing installation
Walk-in shower installation
Vanity and sink installation
Toilet installation
New flooring throughout
Electrical and lighting updates
Paint, trim, and finish work
The final bathroom feels bright, clean, and practical. The lighter color palette helps open up the room visually, while the flooring adds texture and warmth without making the space feel busy.
Most importantly, the home now has a completely new full bathroom where there was once only bedroom space.
Why This Project Stands Out
This wasn’t a cosmetic refresh.
This was creating entirely new function inside the home.
Projects like this have a huge impact on everyday living because they change how the house actually works for the people inside it. Adding another bathroom — especially a full bath — can dramatically improve convenience, flexibility, and long-term usability.
And unlike large open remodels, smaller-space additions often require even more careful planning. There’s very little wasted space in a mobile home, so every decision matters.
That’s the kind of challenge we enjoy.
The Finished Result
What used to be part of a bedroom is now a clean, fully functional bathroom that looks like it belongs there.
That’s always the goal:
Not just adding something new — but making it feel like it was meant to be part of the home from the beginning.

Flashback Friday: One of Those Remodels That Changed the Whole House
Some remodels are a quick update.
Some completely change how a home feels when you walk through the front door.
This was one of those projects.
About a year ago, we completed a full home remodel for a North Idaho homeowner who wanted the house to finally feel updated, cohesive, and personal — not like a collection of unfinished ideas from different decades.
The project included a full kitchen remodel, both bathrooms, updates throughout the bedrooms, garage improvements, paint, fixtures, finishes, and new flooring throughout the home.
And honestly, this is still one of those projects we look back on and think, yeah… that came together really well.
The Kitchen
The original kitchen had good bones, but everything felt dated. Honey oak cabinets, older white appliances, dark finishes — the kind of space that still worked but didn’t feel fresh anymore.
Instead of tearing everything apart unnecessarily, the goal was to transform the space without wasting what was still solid.
The cabinet color ended up becoming the centerpiece of the whole project — a deep olive green that completely changed the personality of the room. Once the color went on, everything else started making sense around it.
New stainless appliances, updated lighting, black fixtures, fresh countertops, and cleaner finishes pulled the kitchen into a much more modern look without making it feel cold or overly trendy.
It went from “older kitchen that functions” to a space people actually wanted to spend time in.
Carrying the Style Through the Entire Home
One of the biggest reasons this remodel worked is because the updates didn’t stop at one room.
The same design choices carried throughout the house — the green cabinetry, matte black fixtures, updated lighting, cleaner trim work, fresh paint, and consistent flooring all tied the spaces together instead of making every room feel separate.
Both bathrooms were remodeled with the same approach. Updated vanities, fixtures, mirrors, lighting, and finishes made them feel intentional and connected to the rest of the house instead of feeling like an afterthought.
The bedrooms got refreshed with new paint, updated finishes, and improvements that made the entire home feel lighter, cleaner, and more current.
Even the garage got attention, which is something a lot of remodels skip completely. But when you're doing a whole-home project, those spaces matter too.
What Actually Makes a Remodel Feel Expensive
Usually it’s not one giant dramatic feature.
It’s consistency.
When the colors make sense together.
When the hardware matches.
When the lighting flows room to room.
When nothing feels random anymore.
That’s what turns a remodel from “we updated some stuff” into a home that feels finished.
This project is a good example of that. Nothing about it feels overdone, but everything feels intentional.
And a year later, it still holds up.
The Mr. Clean Fix Take
A lot of homes in North Idaho don’t necessarily need to be completely gutted. Most of the time, the structure and layout are already there.
What changes everything is having a clear plan, making solid design choices, and doing the work correctly the first time.
That’s what this project was.
A full-home remodel that took a dated house and made it feel modern, cohesive, and comfortable without losing the character of the home itself.
These are the kinds of projects we love doing.
It Always Seems Impossible Until It's Done.
Some months you put your head down and just get through them.
March was that month for us.
We lost a key team member to an unexpected injury mid-month. Two projects were already underway — a bathroom that grew in scope mid-project, and an RV carport with a location that rejected every solution we brought to it.
We're telling you this not because it's a great story — though it is — but because of what it means for you as a homeowner thinking about hiring someone for a project that matters.
When the Plan Stops Working
The RV carport is the one that tested us most.
The location made access nearly impossible. Every piece of equipment we brought in got turned away by the site itself — wrong size, wrong reach, no room to operate. We worked through every reasonable option before we finally brought in a commercial boom lift to get it done.
That's the part of construction that never makes it into before and after photos.
The moment where the straightforward solution doesn't work. Where the backup plan doesn't work either. Where you're standing on a job site that has said no to everything you've tried — and you have to decide what comes next.
We don't walk away from those moments. We go find the next solution.
The carport finished Friday. It's done right and it's not going anywhere.
Resourcefulness Isn't a Skill. It's a Decision.
Every job has a moment where the original plan stops working.
Equipment doesn't fit. Scope changes mid-project. Something nobody could have predicted shows up and the schedule has to bend around it.
The difference between a job that gets finished right and one that doesn't isn't just experience.
It's the decision to keep solving the problem instead of deciding it can't be solved.
Most homeowners never see this part of the job. They see the finished product. But what you're really hiring when you bring on a contractor is how they handle the moment when things get hard.
We kept adapting on that carport until we found what worked. That's not exceptional — that's just the standard we hold ourselves to.
What Happens When a Team Member Goes Down
When you lose a key team member to an unexpected injury mid-project, you have two choices.
You can let it stall everything. Or you can adjust and keep moving.
We adjusted. Redistributed the workload. Made sure progress didn't stop.
That kind of reliability doesn't show up on a contractor's website — but it shows up on your timeline.
The bathroom is 50% done and on track. That's what matters.
Why We're Telling You This
We could post the finished carport photo and call it a win. Leave out the month it took to get there.
But we think honesty about the hard stuff is more useful to you than a highlight reel.
Because when you hire a contractor, you're not just hiring someone for the easy days. You're hiring someone for the day the plan falls apart — and what they do next.
We don't quit on jobs. We don't walk away from problems because they got complicated. We find the solution that works even when it takes longer than expected and costs more in equipment rentals than we planned.
That's not something we decided this month. That's just how we operate.
The Mr. Clean Fix Take
March was hard. April is better.
The carport is done. The bathroom is moving. The team is still standing.
If you've got a project that feels complicated — awkward location, changed scope, details that might make it harder than average — that's exactly the kind of job we're built for.
Bring us the hard one.
We'll figure it out. We always do.
Project Spotlight: It Started With a Cat Window — A Year Later, The Whole Front of the House Is Done
It started with one oversized picture window — and a couple of cats who refused to leave that sunny spot.
We installed it last spring, featured it in a blog, and moved on to the next job. Good project. Happy homeowners. Done.
Except it wasn't done.
Fast forward almost exactly one year. The homeowners came back. Turns out that one window changed how the whole front of the house looked — and now the other seven were impossible to ignore.
That's how one good project turns into a relationship. And honestly? It's one of our favorite things about this work.
Seven Custom Windows — Inside and Out
These weren't stock windows pulled off a shelf. Custom ordered, built to fit, and finished to match the character of the home on both sides of the wall.
Exterior work included installing all seven units and painting the trim clean and sharp. Simple in description. Not always simple in execution — especially when the homes here in North Idaho have weathered a few seasons and the trim tells that story.
Inside was where it got more detailed. The existing trim was wood that needed staining — not painting. Stain is unforgiving. It shows every flaw, every rushed moment, every shortcut. You don't fake your way through a good stain job.
We took our time. The finished product shows it.
One Window Came In Defective. Here's What We Did.
This is the part of the job that didn't go according to plan.
One of the seven windows arrived defective. It wasn't visible at pickup — those things rarely are until you're mid-install and the light catches it just right. The moment we identified it, we got a warranty claim moving and a replacement shipped.
The other six were completed in mid-March.
The seventh — the right one — went in this past Saturday.
This is where timelines slip and shortcuts happen for some crews. We don't do either. The homeowner deserved a complete, correct job. So we communicated, we waited, and we finished it right.
Every window. Done correctly. That's not extra — that's just the standard.
The Guest Room: Four Colors, Chair Rail, Wainscoting, and Oil-Based Paint
While the windows were underway the homeowners had one more ask — the guest room needed painting.
This room had a chair rail and wainscoting, which meant four distinct colors had to work together across different surfaces without looking like a mistake.
Then we found out the paint was oil-based.
Oil-based means longer dry times, more coats, and a slower process overall — but the finish is worth it when it's done right. You don't rush it. You don't cut corners on dry time. You just do the work.
The result is a guest room with clean transitions at every line, the wainscoting and chair rail landing exactly where they should, and four colors that feel intentional instead of chaotic.
The homeowners were thrilled. That's the part that makes the extra hours worth it every time.
One Year. Two Projects. One Home That's Finally Done Right.
A single picture window last spring. Seven more this spring. A guest room that finally got the attention it deserved. A defective window handled without drama and finished without shortcuts.
That's what a real contractor relationship looks like over time.
We don't show up, do a job, and disappear. We come back. We finish things right. And we're still here when the next project is ready.
If you're looking at your front windows right now thinking "it's probably time" — you're probably right. We're happy to walk it with you.
Because when it's done right the first time, it's never the last project.
Big Care for Small Projects: Project Spotlight – The Chicken Coop & Greenhouse Renovation
At Mr. Clean Fix LLC, we believe every project deserves quality workmanship and careful attention to detail—no matter the size. Small projects often make the biggest difference in how a property functions day to day. This recent chicken coop and greenhouse renovation is a perfect example of how thoughtful improvements can create safer, more efficient, and more enjoyable spaces.
Our client wanted to improve the safety of their chicken coop and transform their greenhouse into a more functional area for starting plants and gardening year-round. While these were not large remodels, they required skill, precision, and customized solutions.
🐓 Chicken Coop Safety Renovation
When we arrived on site, the chicken coop presented a serious fire hazard. The existing insulation and electrical wiring were unsafe and needed immediate attention to protect both the animals and the property.
Our team at Mr. Clean Fix LLC focused on improving safety and durability by completing the following work:
Removing old and damaged insulation from the ceiling
Reinsulating the ceiling with proper fire-safe materials
Resheathing the ceiling to create a clean, secure finish
Completing electrical upgrades to eliminate fire risks
Ensuring the structure was safe, functional, and built for long-term use
The result was a clean, secure, and much safer environment for the chickens. The homeowner now has peace of mind knowing their coop is protected from potential hazards and built to last.
🌿 Greenhouse Upgrade & Custom Plant Start Station
The greenhouse renovation focused on increasing functionality and creating the ideal environment for starting plants. We designed and built a custom shelving system specifically for plant starts and installed custom lighting to support healthy growth.
Our greenhouse improvement work included:
Building a custom shelf system for plant starts
Installing specialized grow lighting for optimal plant development
Replacing an existing window to improve ventilation and overall usability
Assisting with plumbing upgrades inside the greenhouse
Organizing the space to be more efficient and gardener-friendly
Now the greenhouse is refreshed, more functional, and ready to support productive growing seasons all year long.
Why Small Projects Matter
Many homeowners believe contractors only focus on large remodeling jobs. At Mr. Clean Fix LLC, we take pride in handling small projects with the same care and professionalism as full renovations. Chicken coops, greenhouses, sheds, and backyard structures are essential parts of how families live and enjoy their homes.
This project highlights our commitment to:
Safety-first workmanship
Custom solutions for unique spaces
Quality craftsmanship
Honest and dependable handyman services
Treating every project with care and respect
Even small upgrades can dramatically improve safety, efficiency, and comfort.
Big Care for Every Project
This chicken coop and greenhouse renovation perfectly represents our mission: Big Care for Small Projects. Whether it’s a custom shelf system, electrical safety upgrades, plumbing assistance, or structural repairs, Mr. Clean Fix LLC is here to help homeowners improve the spaces that support their lifestyle and passions.
If you have a small project that’s been sitting on your to-do list, our team is ready to help turn it into a clean, safe, and functional space you can enjoy for years to come.