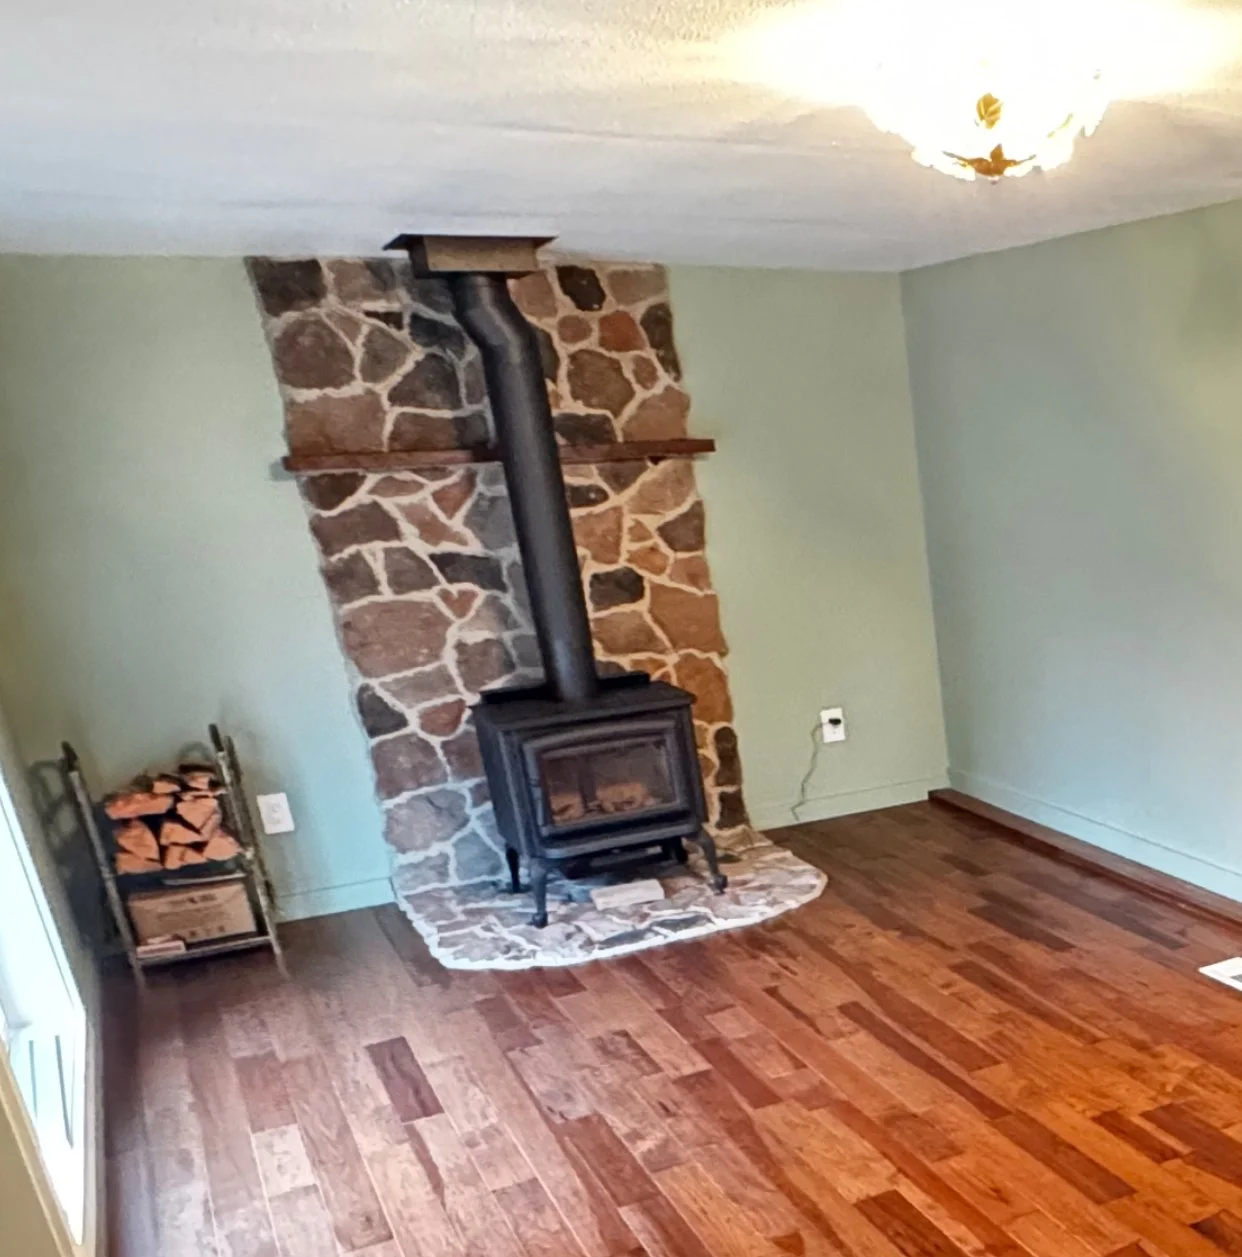
5 Signs Your Home Is Ready for a Major Renovation Instead of Another Quick Fix
There’s nothing wrong with fixing things as they come up. Sometimes a repair is exactly what your home needs. But if you find yourself fixing the same area over and over, replacing one thing only to discover another problem right behind it, or working around a layout that has never really worked for your family, it may be time to stop patching and start planning.
A major renovation doesn’t necessarily mean tearing your entire house apart. It means looking at the bigger picture and deciding whether a more comprehensive project makes more sense than continuing with one small fix at a time.
Here are five signs it may be time to think bigger.
1. You Keep Repairing the Same Areas
If you’ve repaired the same bathroom, replaced parts of the same deck, or dealt with the same plumbing, drywall, flooring, or water issues more than once, the problem may be bigger than the individual repair.
Repeated repairs can add up quickly without really improving the underlying space. At some point, it’s worth stepping back and asking whether you’re putting money into temporary solutions when a larger renovation could address the area properly.
Sometimes the best fix is to stop fixing the same thing.
2. Your Layout No Longer Works for You
Maybe your kitchen is too closed off. Maybe the bathroom is cramped, the laundry room is in the wrong place, or you’ve simply outgrown the way your home is laid out.
A house can be in perfectly good condition and still not function well for the people living in it.
If you’re constantly thinking, “I wish this was over here,” or “If we could just open this up,” that’s often a sign that you’re looking at a renovation rather than a repair. Changing a layout can completely change how a home feels and functions.
3. Multiple Rooms Need Work
One outdated room is one thing. But when the kitchen needs updating, the bathroom is showing its age, the flooring is worn throughout the house, and the paint and finishes no longer feel cohesive, tackling each project separately may not be the best approach.
When several areas need attention, it’s worth looking at the home as a whole.
A larger renovation can allow you to coordinate materials, finishes, electrical or plumbing changes, and the overall design instead of making decisions room by room over several years.
4. The Finishes — and Sometimes the Systems — Are Showing Their Age
Some homes simply reach a point where more than a cosmetic update is needed.
Older flooring, cabinets, countertops, fixtures, windows, electrical components, plumbing, or other systems may all be nearing the end of their useful life. You don't necessarily need to replace everything at once, but when several aging components are coming due at the same time, planning a larger project can make more sense.
It also gives you an opportunity to update things while the walls, ceilings, floors, or cabinets are already being opened up rather than paying to access the same areas again later.
5. Your Quick Fixes Are Starting to Feel More Expensive Than the Problem
This may be the biggest sign of all.
A small project here and another one there can seem manageable. But after enough repairs, replacements, and temporary solutions, you may realize you’ve spent a significant amount of money without getting the home you actually want.
That’s when it makes sense to stop and compare the options.
Would you rather keep putting money into individual fixes, or put those dollars toward a renovation that improves the space, solves multiple problems at once, and gives you a home that works better for the long term?
Sometimes the Right Answer Is to Think Bigger
Not every problem requires a major renovation. There are plenty of times when a straightforward repair or smaller update is the smartest choice.
But if you’re repeatedly repairing the same areas, struggling with an outdated layout, dealing with multiple rooms that need attention, or spending more and more money just to keep things functioning, it may be time to look at the bigger picture.
A major renovation can be a bigger investment upfront, but it can also give you the opportunity to solve problems instead of continually working around them.
If you’re wondering whether your home needs another quick fix or a more comprehensive plan, that’s a conversation worth having before you start the next project.
The True Cost of a Home Remodel: Why Estimates Can Vary So Much
Getting estimates for a home remodel can sometimes leave homeowners wondering how the numbers could possibly be so different.
You might talk to three contractors and receive three very different prices for what seems like the same project.
Before assuming one contractor is simply charging too much, it's worth taking a closer look at what each estimate actually includes.
A remodel estimate isn't just a number for labor and materials. It's the result of everything the contractor believes will be required to complete the project.
And sometimes, those details are very different from one estimate to another.
Start With the Scope
The first thing to compare is the scope of work.
If one contractor is replacing cabinets, flooring, drywall, electrical, and trim while another is only including the cabinets and flooring, those estimates aren't really for the same project.
This can happen even when the initial conversations sound identical.
A homeowner may say, "We're remodeling the kitchen," while each contractor has a different understanding of what that means.
A detailed scope helps eliminate that confusion.
Look at what is being removed, what is being installed, what surfaces are being prepared, what gets finished, and what is specifically excluded.
Materials Can Change the Number Quickly
There can be a huge range in the cost of materials and finishes.
Cabinetry, countertops, flooring, tile, plumbing fixtures, lighting, doors, windows, and hardware can all have multiple price points.
Two contractors could be estimating the same kitchen layout but using very different assumptions about the products going into it.
That's why it's important to know whether the estimate includes specific materials, a budget allowance, or simply assumes the homeowner will purchase them separately.
A lower estimate isn't necessarily using the same materials as a higher one.
Labor Isn't Just the Time Spent Installing Something
Labor is another major part of a remodel, and it's more complicated than simply counting hours.
A contractor has to account for demolition, preparation, installation, cleanup, coordination, material handling, and the work required to get each part of the project ready for the next trade.
For example, installing new flooring isn't necessarily just the cost of putting down the new flooring.
What happens to the existing flooring? Does the subfloor need preparation? Are there transitions to deal with? Does trim need to be removed and reinstalled? Are there areas that need leveling?
The finished product depends on all of those steps.
Prep Work Can Be Easy to Overlook
Preparation is one of the biggest reasons estimates can vary.
Two kitchens might look similar on the surface, but once demolition begins, one could require significantly more preparation.
Walls may need to be repaired. Floors may need leveling. Old materials may need additional removal. Plumbing or electrical may need to be brought up to current requirements.
Some of that can be identified during the estimating process. Some things simply can't be known until the existing construction is opened up.
A good estimate should account for the work that can reasonably be anticipated while also making it clear where unknown conditions could affect the final cost.
Existing Homes Come With Unknowns
Remodeling an existing home is different from building something new.
Once walls, ceilings, cabinets, or flooring are removed, you may discover conditions that weren't visible during the initial walkthrough.
Old wiring, plumbing problems, water damage, structural issues, inadequate framing, or previous work that wasn't completed properly can all change what is required.
That's why a responsible contractor shouldn't promise that there will never be additional costs on a renovation.
Instead, they should explain what is known, what is uncertain, and how unexpected conditions will be handled if they come up.
Permits and Inspections Are Part of the Project
Depending on the project and location, permits and inspections may be required.
Those costs — along with the work needed to meet applicable requirements — should be considered when comparing estimates.
If one estimate includes permit-related work and another doesn't, the numbers may look very different even though both contractors are approaching the same renovation.
Ask what's included rather than assuming every estimate covers the same requirements.
Allowances Can Make Estimates Look Lower
You may also see allowances in a remodel estimate.
An allowance is essentially a budget amount set aside for something that hasn't been selected yet.
For example, a contractor might include an allowance for tile, plumbing fixtures, or lighting.
That's useful when selections haven't been made, but homeowners need to understand what happens if the actual product costs more or less than the allowance.
A $5,000 allowance doesn't mean you have unlimited choices for $5,000.
It means the estimate currently includes $5,000 toward that particular item.
Compare Estimates Line by Line
When you receive multiple estimates, don't just compare the final numbers.
Put them next to each other and ask:
Is the scope the same?
Are the same materials included?
Is demolition included?
Is preparation included?
Are permits included?
Are subcontractors included?
Are cleanup and disposal included?
Are there allowances?
What is excluded?
How are unexpected conditions handled?
Once you start comparing the details, you may discover that the estimates aren't nearly as different as they initially appeared — or you may discover that they really are pricing different projects.
The Cheapest Estimate Isn't Always the Cheapest Project
A lower estimate can certainly be a legitimate lower-cost approach.
But if important work is missing from the scope, you may eventually end up paying for that work anyway.
The goal shouldn't be to find the lowest number on a piece of paper.
The goal should be to understand what you're actually getting for that number.
A thorough estimate may initially look more expensive simply because it accounts for more of the work required to complete the project properly.
Ask Questions Before You Compare Prices
If you aren't sure why one estimate is higher than another, ask.
A good contractor should be able to walk you through the scope and explain what is included.
You don't need to know every construction term or understand every line item. You just need enough information to make a fair comparison.
When you're investing a significant amount of money into your home, understanding the estimate is just as important as looking at the final price.
A remodel estimate is more than a number. It's a plan for what the contractor believes it will take to turn your existing space into the finished project you're expecting.
The better you understand what's behind that number, the easier it is to compare your options and make an informed decision.
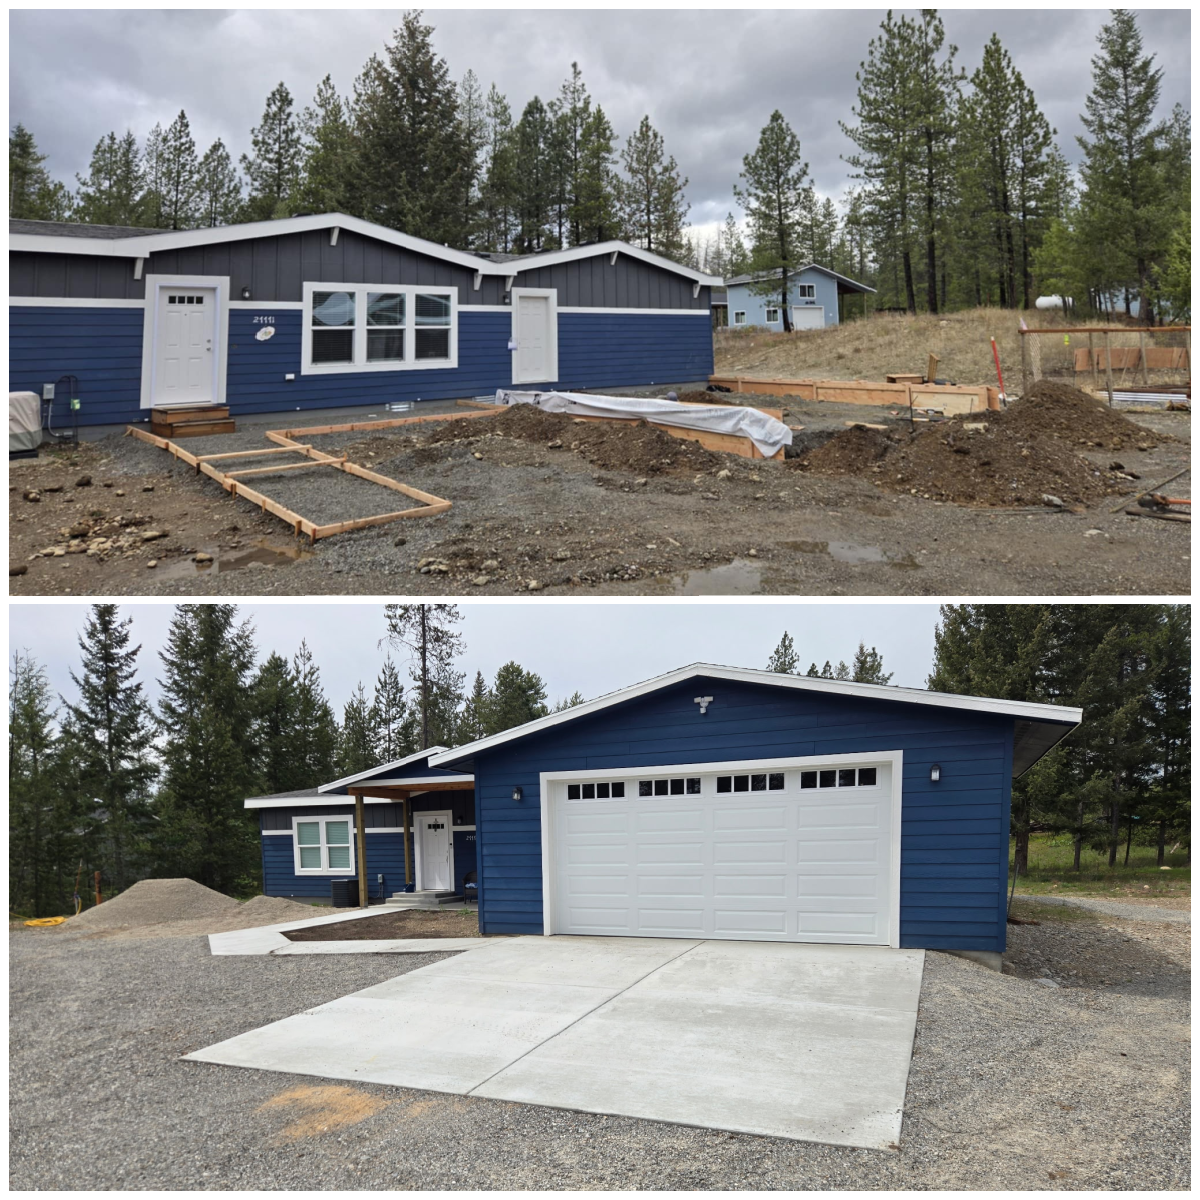
Home Additions: When Does Adding Space Make More Sense Than Moving?
At some point, many homeowners find themselves asking the same question:
Should we add onto the house, or should we just move?
Maybe the family has grown. Maybe you need a home office, a larger kitchen, another bedroom, or more room for guests. Sometimes the house itself still feels like home, but the layout no longer works for the way you live.
Moving can seem like the obvious answer.
But selling your home and buying another one isn't always the only way to get the space you need. Depending on your property, an addition may be worth considering.
The trick is figuring out whether you're trying to find a different house — or whether you actually want to make your current house work better.
Start With What You're Actually Missing
Before talking about square footage, think about what isn't working in your current home.
Do you need another bedroom? A larger primary suite? A dedicated office? More space for entertaining? A bigger kitchen? A mudroom or storage area?
Being specific about the problem helps you determine whether an addition can actually solve it.
Adding 500 square feet doesn't automatically make a house function better. The new space needs to connect to the existing home in a way that improves how you use the entire house.
Look at What Your Property Can Handle
Not every home is a good candidate for a major addition.
Your lot size, existing layout, setbacks, utilities, access, grading, and local requirements can all affect what is possible.
That's why the conversation shouldn't start with, "How big can we make it?"
It should start with, "What can realistically be added here, and where would it make the most sense?"
Sometimes the answer is a rear addition. Sometimes it's building outward in another direction. In other situations, finishing or reconfiguring existing space may accomplish what you need without adding a completely new footprint.
Don't Forget the Existing Floor Plan
One of the biggest advantages of an addition is the opportunity to rethink how the house functions.
A new room shouldn't feel like it was simply attached to the back of the house.
A well-planned addition should make sense with the existing floor plan. That may mean widening an opening, changing the location of a hallway, relocating a door, reworking a kitchen, or adjusting how rooms connect.
The goal isn't just more space.
It's better space.
Think About the Long-Term Value
If you're considering an addition, it's worth thinking about how the changes will affect the home over time.
Will the additional bedroom make the house more functional for your family? Will a larger kitchen improve the main living area? Will an added primary suite make the home more useful for years to come?
And while no renovation guarantees a specific return when you eventually sell, it can be useful to consider how the finished home fits with the surrounding neighborhood and what future buyers may expect.
An addition should ideally improve the way you live in the house now while making sense as part of the property later.
Compare the Real Cost of Moving
It's easy to compare an addition estimate to the listing price of another house and stop there.
But moving comes with costs of its own.
There are selling costs, moving expenses, potential repairs or updates before selling, and the cost of making the new house your own. And the house you move into may still need changes to give you the layout or finishes you actually want.
That doesn't mean an addition will always be the less expensive option.
A major addition is a significant construction project, and homeowners need to be realistic about the investment involved.
The point is to compare the complete picture, not just two price tags.
Be Honest About Living Through Construction
This is one area where moving has an obvious advantage.
With an addition, you're still living at home while a major construction project is happening around you.
There will be noise, dust, deliveries, workers coming and going, and periods when parts of your home may be less accessible.
Depending on the project, you may also be without certain rooms or utilities for periods of time.
That's something to discuss before deciding that an addition is the right answer.
If you're willing to live through the process because you love your property and want to stay there long-term, an addition can be a great way to transform the home you already have.
Sometimes the Answer Is a Combination
An addition doesn't have to mean simply building a new room onto the existing house.
A major addition can be an opportunity to renovate the areas around it at the same time.
For example, adding space to a kitchen may lead to a completely new kitchen layout. Adding a primary suite may mean updating the hallway and adjacent spaces. Expanding the back of the house may be the perfect time to rethink flooring, lighting, doors, or the connection to the outdoor living area.
That's where thinking about the whole project becomes important.
If you're already investing in a major addition, you don't want to finish it and immediately realize the rest of the house no longer works with the new space.
So, Should You Add On or Move?
There isn't one answer that works for every homeowner.
If you don't like the location, the property has significant limitations, or the changes you need aren't realistic for the home, moving may make more sense.
But if you love your neighborhood, your property has potential, and your biggest problem is that the house no longer fits your needs, an addition may be worth exploring.
Start by asking yourself three questions:
Do we love where we live?
Can our property realistically accommodate the space we need?
Would changing the house solve the problems that are making us consider moving?
If the answer to all three is yes, it may be worth looking at what is possible before putting a "For Sale" sign in the yard.
Sometimes you don't need a different house.
You just need a house that works differently.

Whole-Home Remodeling: How to Create a Cohesive Look Without Rebuilding Everything
When a home feels dated or disconnected from room to room, it’s easy to assume the solution is a complete gut remodel.
Sometimes it is.
But often, it isn’t.
A whole-home remodel doesn’t necessarily mean tearing everything out and starting over. In many homes, the biggest transformation comes from identifying what needs to change, what can stay, and what updates will help everything work together.
The goal is to make the house feel intentional and cohesive—not like every room was remodeled at a different time.
Start With the Big Picture
Before choosing paint colors, flooring, or cabinets, look at the home as a whole.
What feels dated? What feels out of place? Which areas are already in good shape? Are there finishes that could be updated rather than replaced?
Sometimes the kitchen needs a major overhaul while the living room only needs new flooring and paint. A bathroom may need a complete update, while another bathroom could look dramatically different with a new vanity, lighting, mirror, and flooring.
Thinking about the entire house first helps prevent spending money simply for the sake of changing things.
Flooring Can Tie Everything Together
Flooring is one of the easiest ways to create continuity throughout a home.
That doesn’t necessarily mean using the exact same flooring everywhere. But choosing complementary flooring materials, colors, and transitions can make separate spaces feel connected.
If you're replacing flooring in several areas, it’s worth considering how those choices will flow from the entryway into the living spaces, kitchen, hallways, and bedrooms.
A consistent foundation can make even rooms with very different purposes feel like part of the same home.
Trim and Doors Make a Bigger Difference Than You Might Expect
Interior doors, baseboards, casing, and other trim details can quietly make a house feel either cohesive or pieced together.
If one room has newer, wider trim while another still has older narrow casing, the difference can stand out more once other areas are remodeled.
Updating trim and doors throughout the main areas of the home can create a much more finished look without requiring major structural work.
Sometimes the details are what make the remodel feel complete.
Paint Is More Than Picking a Color
A whole-home paint plan doesn't mean every wall needs to be the same color.
Instead, think about how the colors work together.
A consistent neutral palette can help different rooms transition naturally, while strategically chosen accent colors can give kitchens, bathrooms, bedrooms, or other spaces their own personality.
Paint can also help connect older elements with newer ones. If you're keeping existing cabinets, flooring, or trim in certain areas, the right wall color may help those elements work with the finishes you're adding elsewhere.
Kitchens and Bathrooms Don't Have to Match—But They Should Belong Together
Kitchens and bathrooms often receive the most attention during a remodel, but they don't need to look identical.
Instead, look for common elements.
That might be similar cabinet colors, complementary countertops, consistent hardware finishes, coordinating lighting, or a repeated tile or color family.
For example, a kitchen with warm cabinetry and simple hardware can pair beautifully with a bathroom using a similar wood tone and metal finish without making the two spaces look like they came from the same showroom.
The goal isn't repetition. It's connection.
Lighting Can Change the Feel of the Entire House
Lighting is another area where older homes can feel inconsistent.
A whole-home remodel is a good opportunity to look at the lighting plan—not just individual fixtures.
Updating outdated fixtures, adding recessed lighting where appropriate, improving task lighting in kitchens and bathrooms, and making sure rooms have adequate ambient lighting can make a surprisingly large difference.
And because lighting affects how paint, flooring, cabinets, and other finishes actually look, it should be considered alongside the rest of the remodel rather than treated as an afterthought.
Decide What Actually Needs to Change
This may be the most important part of a whole-home remodel.
Not everything needs to be replaced.
If the layout works, keep it.
If the hardwood floors are in good condition, consider refinishing them rather than replacing them.
If the doors are solid and functional, maybe they need paint or updated hardware instead of replacement.
If the cabinets are structurally sound, there may be ways to update the surrounding space without completely rebuilding the kitchen.
The right remodel isn't necessarily the one with the longest scope of work. It's the one that makes the biggest difference with the work that actually needs to be done.
Think in Phases When It Makes Sense
A cohesive whole-home plan doesn't mean everything has to happen at once.
Sometimes the best approach is to establish the overall direction first and then complete the work in phases.
That might mean tackling the kitchen and main living areas first, followed by bathrooms, bedrooms, flooring, or other updates later.
Planning ahead allows future projects to work with what you've already completed instead of creating another collection of mismatched finishes.
A Whole-Home Remodel Should Still Feel Like Your Home
The goal of a larger remodel isn't to erase everything that makes the house yours.
It's to bring the home together.
By looking at flooring, trim, doors, paint, cabinetry, lighting, kitchens, bathrooms, and other finishes as pieces of one larger plan, you can create a home that feels updated and intentional without automatically replacing everything.
Sometimes a home needs a complete renovation.
Sometimes it needs a carefully chosen collection of updates.
Knowing the difference is part of good remodeling—and it's one of the reasons planning the whole home before starting the work can make such a difference.
If you're considering updates throughout your home, we're happy to help you look at the project as a whole and figure out where your investment will make the biggest impact.
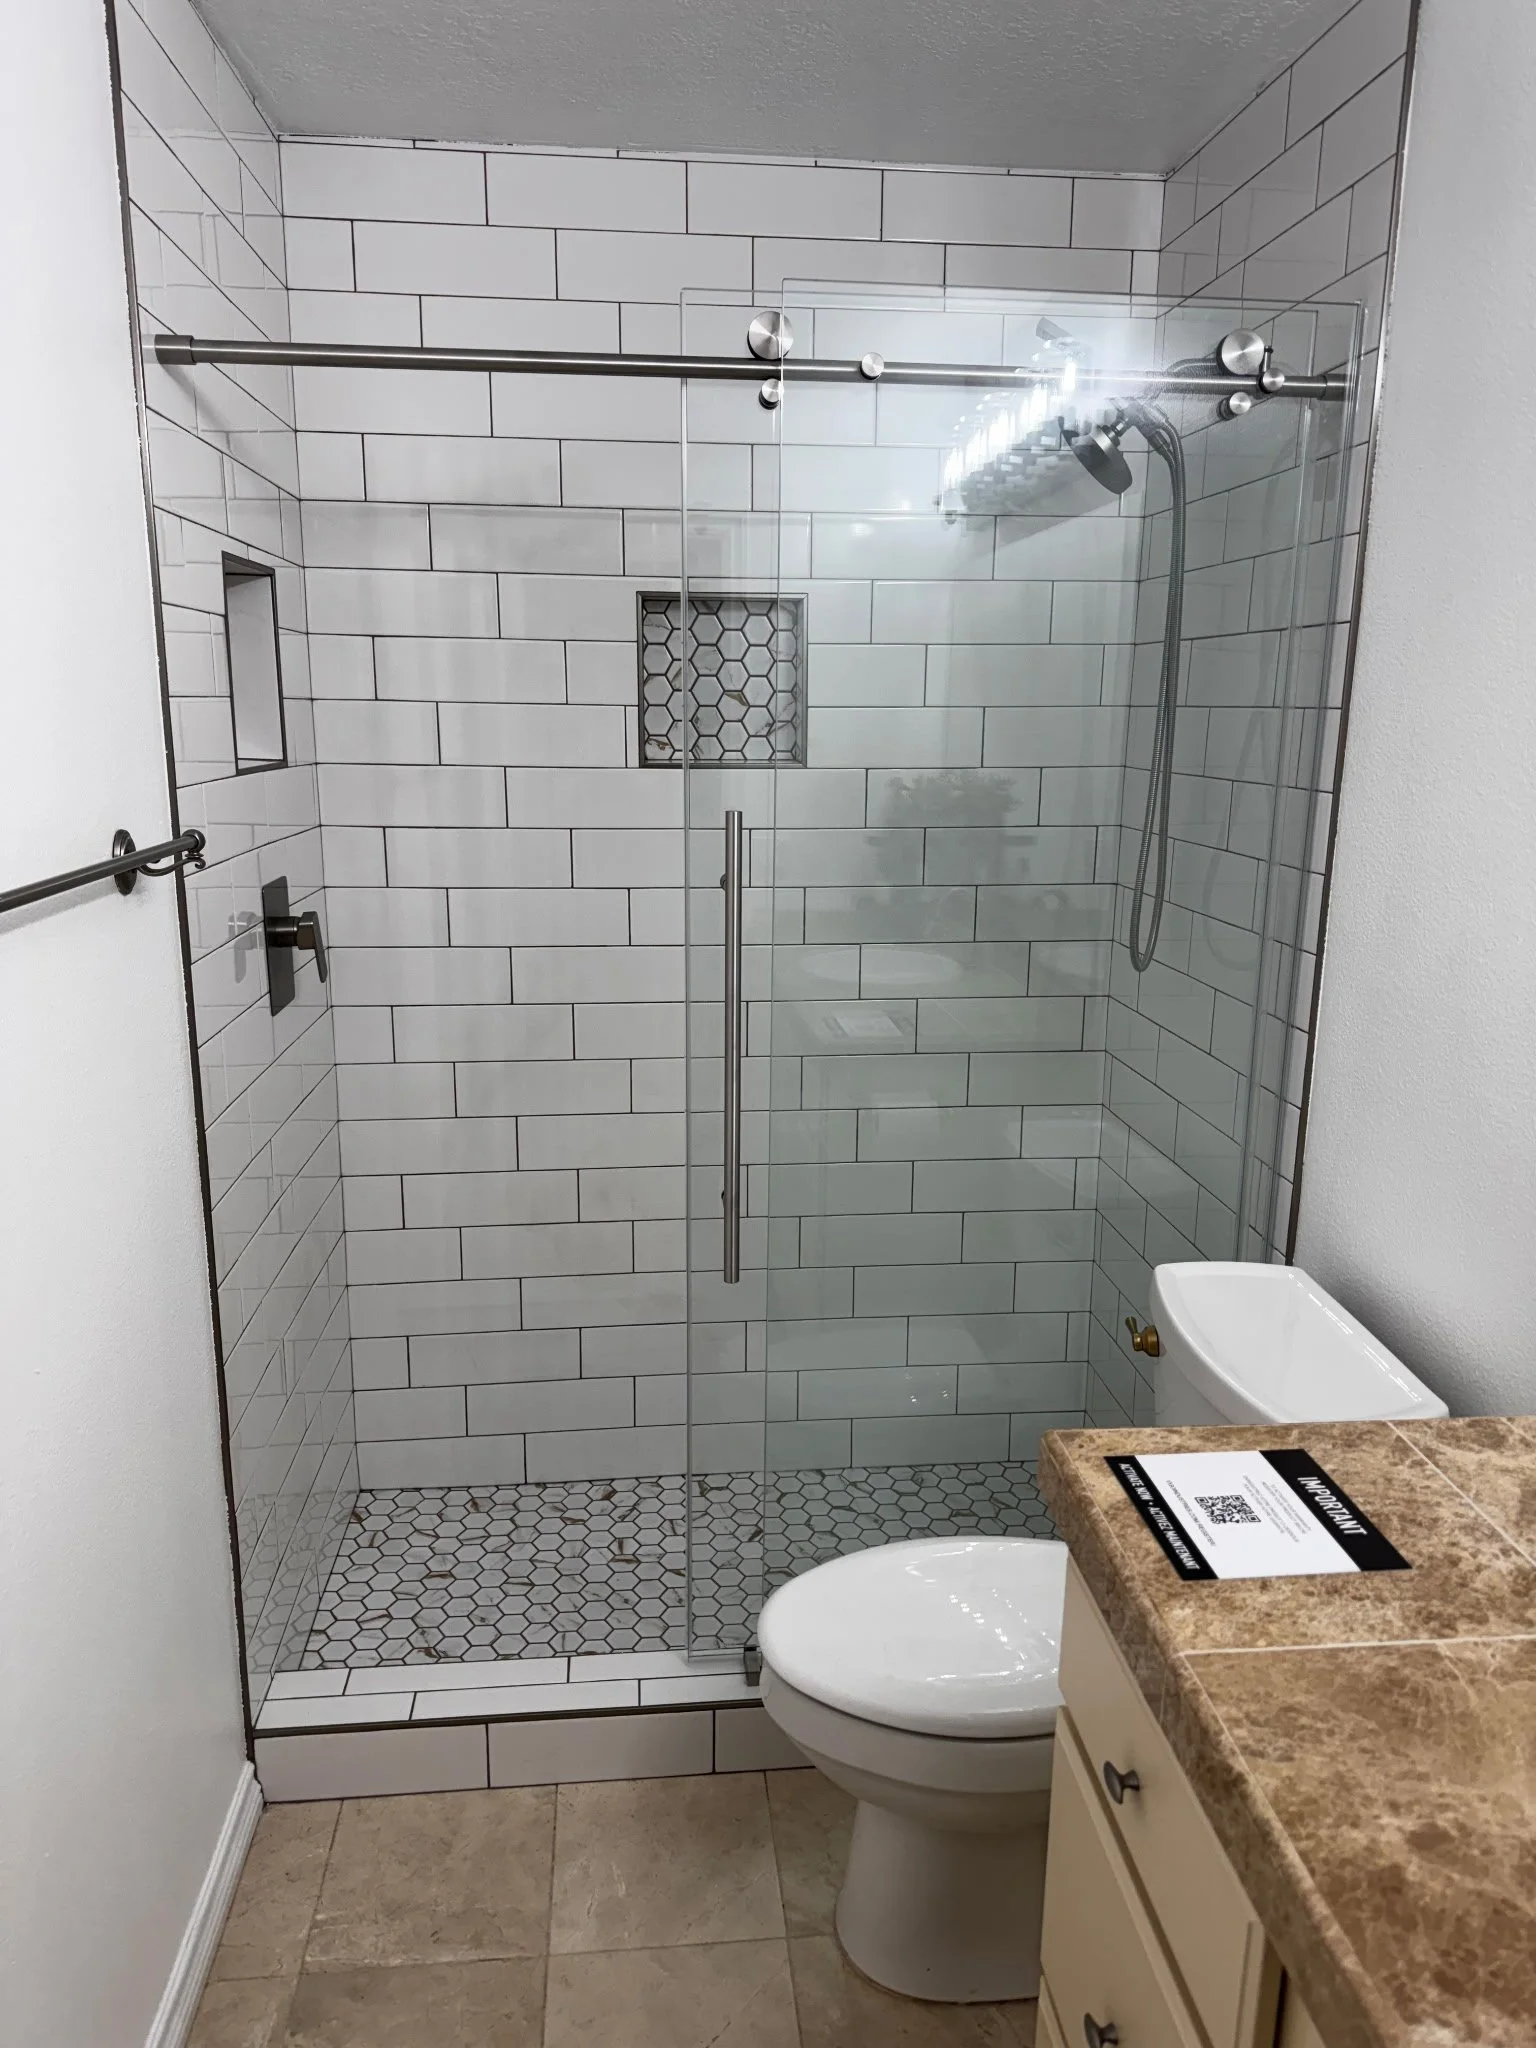
Thinking About a Shower Remodel? What Homeowners Should Know Before Choosing a New Shower Door
A new shower door can completely change the look and feel of a bathroom.
We were reminded of that this week after installing two new shower doors for local homeowners. While a shower door might seem like a small part of a bathroom remodel, the right door can make the space feel more open, finished, and intentional.
But choosing one isn't always as simple as picking the style you like best.
There are a few things homeowners should think about before ordering a shower door—especially because the existing shower or tub opening can determine what will actually work.
Start With the Shower You Have
The first question is whether you're working with a tub/shower combination, a standard shower enclosure, or a larger walk-in shower.
Each setup has different options.
For a tub/shower combination, a sliding door is often a practical choice because it doesn't require additional clearance into the bathroom. For a larger walk-in shower, homeowners have more flexibility with fixed glass panels, hinged doors, or larger frameless configurations.
The size and shape of the opening matter, too.
That's why it's important to measure the actual opening rather than assuming a particular door will fit because the dimensions seem close.
Framed, Semi-Frameless or Frameless?
Once you know what type of opening you're working with, you can start thinking about the look.
Framed doors have more visible metal around the glass and have been a popular choice for years. They can be a good practical option, particularly when working with certain existing openings.
Semi-frameless doors reduce some of the visible framing while still providing structure where it's needed. They offer a cleaner, more updated appearance without necessarily going all the way to frameless.
Frameless doors have minimal hardware and framing, giving the bathroom a more open, modern look. They're especially popular in contemporary bathroom remodels because they allow more of the tile and shower design to remain visible.
None of these is automatically the "best" choice. The right option depends on the bathroom, the opening, the surrounding tile, the homeowner's style, and the budget.
Don't Forget the Hardware
The glass gets most of the attention, but the hardware matters more than you might think.
The finish you choose for the hinges, handles and other hardware can either tie the bathroom together or look completely out of place.
Black, brushed nickel, chrome and other finishes can all work beautifully depending on the rest of the bathroom.
If you're already remodeling the space, this is a good time to think about the shower door as part of the overall design rather than as a separate decision.
Your plumbing fixtures, cabinet hardware, lighting and shower door don't necessarily have to match perfectly—but they should look like they belong together.
The Existing Opening Can Change Everything
This is one of the biggest things homeowners sometimes don't realize.
A shower door isn't installed into a blank canvas.
The existing walls, tile, tub, shower opening and surrounding surfaces all affect the installation.
An opening that's slightly out of square, walls that aren't perfectly plumb, or an existing tub that isn't level can all affect which door will work and how it needs to be installed.
That's why measurements are so important.
A door that looks perfect online might not be the right choice for your particular bathroom.
And if you're remodeling the shower at the same time, it's even more important to plan the door before all of the surrounding work is finished. The door should be considered when planning the opening, tile and finished surfaces—not as an afterthought once everything else is done.
Think About How You'll Use the Bathroom
Looks are important, but so is everyday life.
Do you want a door that slides open because space is limited? Would a hinged door be easier to use? Is this a bathroom that gets used by kids every day, or a primary bathroom where you're creating more of a spa-like feel?
If you're planning to stay in your home for years, think beyond what looks good in a photo.
Think about what will be comfortable, practical and easy to live with.
A Shower Door Doesn't Have to Mean a Full Bathroom Remodel
One of the other things we've been reminded of lately is that not every bathroom project needs to turn into a complete renovation.
Sometimes the bathroom layout works perfectly well and the homeowner simply wants to update the shower area.
A new shower door can make a noticeable difference without replacing the entire bathroom.
On the other hand, if you're already planning to replace the tile, change the shower layout, update the vanity or make other major changes, that's when it makes sense to look at the bathroom as a whole and coordinate everything together.
The important part is knowing which situation you're dealing with before you start buying materials.
Planning a Bathroom Update?
Whether you're replacing a shower door or planning a larger bathroom remodel, the best place to start is with the existing space.
What works?
What doesn't?
What do you want to change?
And what needs to stay?
From there, you can choose the shower configuration, door style, glass, hardware and other finishes that make sense for both the space and the way you use it.
We've installed everything from smaller bathroom updates to complete bathroom remodels, and sometimes the right improvement is a full renovation. Other times, it's one well-chosen upgrade that makes the entire room feel better.
If you're considering a shower remodel or simply want to talk through your options, Mr. Clean Fix can help you figure out what makes sense for your bathroom before you start ordering materials.
Thinking about updating your bathroom?
Contact Mr. Clean Fix to talk through your project and see what options make sense for your home.
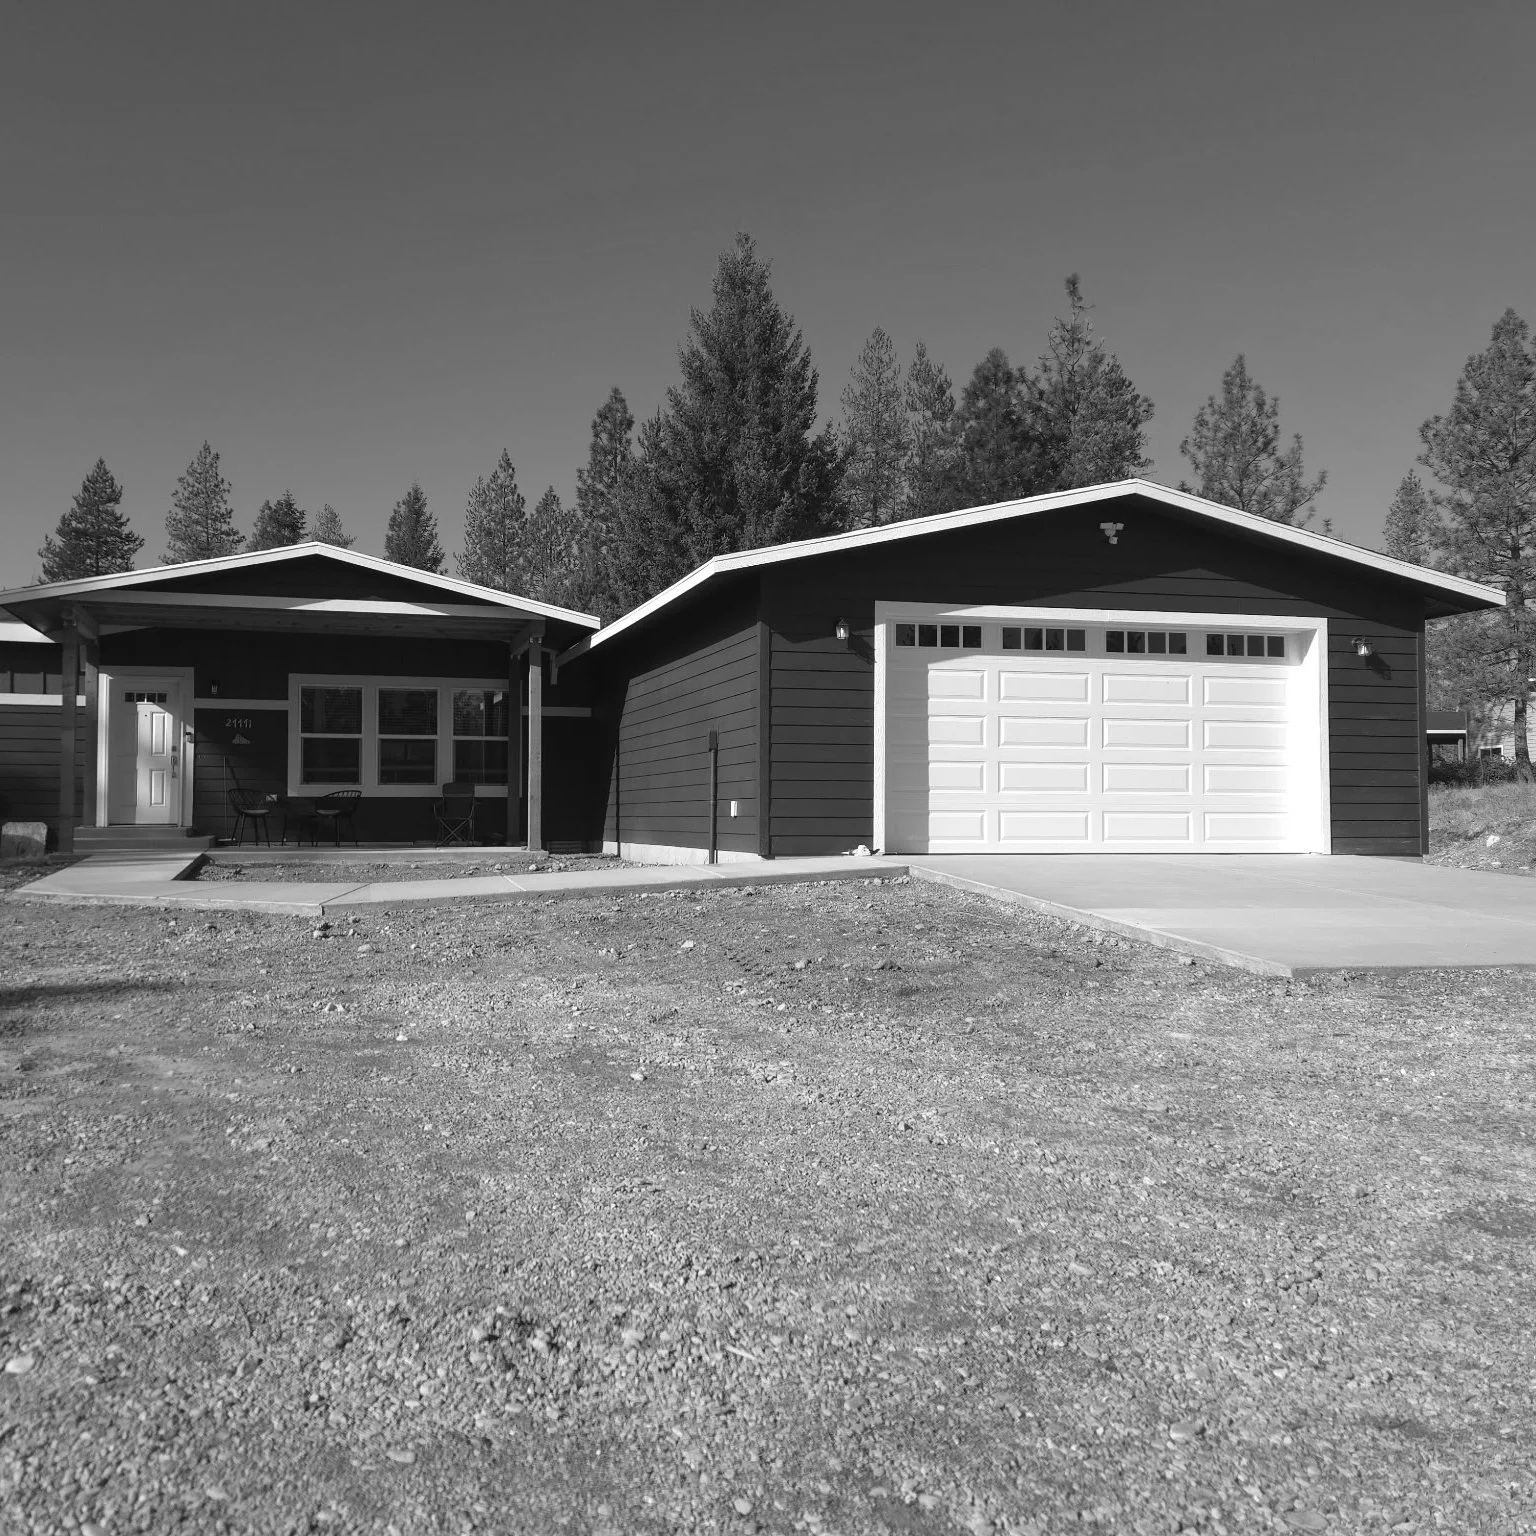
Home Additions: When Expanding Your Home Makes More Sense Than Moving
Sometimes the problem with your house isn’t that you need a new house.
You just need more house.
Maybe your family has grown. Maybe you need another bedroom, a home office, a larger kitchen, or a little more breathing room. Or maybe you love your neighborhood, your yard, and your location—but your current floor plan just doesn’t work as well as it used to.
That’s where a home addition can make a lot of sense.
Instead of selling a home you already know and buying something that may come with its own list of problems, an addition allows you to change the home you already have to better fit the way you live.
When Does an Addition Make More Sense Than Moving?
There isn't one answer for every homeowner, but there are a few situations where expanding your existing home is worth serious consideration.
1. You Love Your Location
This is one of the biggest reasons homeowners choose to remodel rather than move.
You may already have a neighborhood you love, a convenient commute, good schools, nearby family, or a yard and setting that would be difficult to replace.
Finding a different house with the right location, lot, layout, and features can be much harder than it sounds.
If the location is right but the house is too small, an addition may solve the actual problem without requiring you to give up everything you already love about your property.
2. Your Family's Needs Have Changed
A house that worked perfectly five or ten years ago may not work today.
Maybe you need:
An additional bedroom
A larger primary suite
A dedicated home office
More space for a growing family
A playroom or flexible living space
A guest room for visiting or extended family
A larger kitchen or dining area
More storage
Life changes, and your home sometimes needs to change with it.
An addition gives you the opportunity to design space around your current needs instead of trying to find another house that happens to have the right combination of features.
3. Moving May Cost More Than You Think
It’s easy to compare the price of an addition to the purchase price of another home and assume moving is the obvious choice.
But buying a home involves much more than the listing price.
There are closing costs, moving expenses, inspections, potential repairs, financing costs, and often the realization that the "perfect" house still needs updates.
And if you sell your current home, you're also giving up the investment you've already made in improvements.
An addition doesn't automatically cost less than moving—but it can be a better financial decision depending on your property, project scope, and local market.
That's why it's worth comparing the two options before making a decision.
4. You Can Build Exactly What You Need
One of the biggest advantages of an addition is control.
Instead of compromising on the layout of an existing home, you can design the new space around how you actually live.
Want a larger kitchen connected to a new dining area? A primary bedroom addition with a bigger bathroom? A dedicated office that can eventually become a bedroom?
A well-planned addition can make the entire house feel more functional—not just give you additional square footage.
And sometimes the best addition isn't simply adding a room. It may involve reworking the existing layout at the same time so the new space integrates naturally with the rest of the home.
5. An Addition Can Add Value to Your Home
Home improvements should always be approached with realistic expectations. You shouldn't assume you'll get every dollar back when you sell.
But adding usable living space can make a home more functional and more appealing to future buyers.
The key is making improvements that make sense for the home and the neighborhood.
An oversized addition that makes your house dramatically more expensive than comparable homes nearby may not be the best investment.
A thoughtfully designed addition that solves a real problem and fits the existing home can be a different story.
What About the Cost?
This is where planning becomes especially important.
The cost of a home addition depends on much more than square footage. The foundation, framing, roofing, windows, exterior finishes, electrical, plumbing, HVAC, insulation, interior finishes, and permits can all affect the final price.
The type of room you're adding matters, too.
A bedroom addition is very different from adding a bathroom or expanding a kitchen.
Before deciding whether an addition makes financial sense, it's important to understand the entire project, not just the cost per square foot.
Don't Forget About Permits and Planning
A home addition is a major construction project, which means there can be a lot more involved than simply building an extra room onto the side of the house.
Depending on the project and location, you may need to consider:
Building permits
Setbacks and property lines
Foundation requirements
Structural engineering
Electrical and plumbing requirements
HVAC
Roof and exterior integration
Drainage
Zoning requirements
This is one reason working with an experienced contractor early in the process can save homeowners headaches later.
The goal isn't just to build more space. It's to make sure the new space works with the existing house and meets the applicable requirements.
So, Should You Add On or Move?
Before putting your house on the market, take a step back and ask yourself:
What don't I like about my current home?
If the answer is the location, the lot, or something about the property that can't realistically be changed, moving may make sense.
But if the answer is simply "we need more space", an addition could be worth exploring.
You already know your home. You know your neighborhood. You know what you like about the property.
Sometimes the better solution isn't finding a new house.
It's making the house you already have work better for you.
At Mr. Clean Fix, we help homeowners look at remodeling projects with the bigger picture in mind—from additions and layout changes to kitchens, bathrooms, and larger home updates.
If you've been wondering whether your home has room to grow, let's talk about what might be possible before you start house hunting.
Planning a Major Home Remodel? 7 Decisions to Make Before Construction Begins
A major home remodel is exciting. You're finally getting the kitchen you've wanted, transforming an outdated bathroom, opening up your living space, or making changes that allow your home to work better for your family.
But before the demolition begins, there are some important decisions that need to happen first.
The planning stage of a remodel can have a bigger impact on the final result—and the final cost—than many homeowners realize. Taking the time to establish a clear plan can help prevent delays, unexpected expenses, and changes that become much more difficult once construction is underway.
If you're considering a major renovation, here are seven decisions worth making before construction begins.
1. Establish Your Budget
The first step isn't picking out tile or looking at paint colors. It's establishing a realistic budget for the entire project.
A remodeling budget should account for more than just labor and the obvious materials. Depending on the project, there may also be costs for permits, demolition, disposal, electrical or plumbing upgrades, structural work, fixtures, finishes, and other items that aren't always visible at the beginning.
It's also wise to leave room for the unexpected.
Older homes in particular can reveal surprises once walls, floors, or ceilings are opened up. Having a contingency built into the budget gives you some flexibility if an unforeseen issue comes up.
A good contractor can help you understand where your budget is likely to go and where you may want to prioritize your investment.
2. Clearly Define the Scope of Work
"Remodel the kitchen" sounds straightforward, but what does that actually include?
Are you replacing cabinets and countertops? Moving walls? Changing the flooring? Updating electrical? Adding lighting? Relocating plumbing? Replacing appliances? Painting? Installing new trim?
The more clearly the scope is defined before work begins, the easier it becomes to create an accurate estimate and schedule.
This is also the time to think about what you don't want to do.
If you're already opening walls for one part of the project, it may make sense to address certain related improvements at the same time. On the other hand, adding unrelated projects halfway through construction can quickly affect both the budget and timeline.
A clearly defined scope helps everyone start the project with the same expectations.
3. Think About the Layout Before the Finishes
It's easy to get excited about countertops, flooring, tile, cabinets, fixtures, and paint.
But the layout should come first.
Before choosing finishes, think about how you actually use the space.
Would moving a wall improve the flow? Would relocating a doorway make the room more functional? Does the kitchen have enough workspace? Is there adequate storage? Would changing the bathroom layout create a better shower or more useful vanity area?
These decisions are much easier to make on paper than after construction has started.
A high-quality remodel isn't simply about replacing old materials with new ones. It's an opportunity to make your home function better than it did before.
4. Choose Materials and Finishes Early
Once the scope and layout are established, it's time to start making material selections.
This includes things such as:
Flooring
Cabinets
Countertops
Tile
Plumbing fixtures
Lighting
Doors and trim
Paint colors
Hardware
Appliances
Making these decisions early can help prevent construction delays and allows the different elements of the project to work together.
It also helps with budgeting. A significant difference in price can exist between different materials that may look similar at first glance.
You don't necessarily need to choose the most expensive option. The goal is to select materials that fit your budget, your home, your lifestyle, and the overall design.
5. Understand Permits and Structural Requirements
Depending on the project, permits and inspections may be required.
Projects involving structural changes, electrical work, plumbing, additions, or significant alterations to a home can have requirements that need to be addressed before construction begins.
This is one reason working with an experienced general contractor can be valuable. A contractor can help identify what needs to be addressed during the planning process rather than discovering a permitting or code issue after work is already underway.
The exact requirements will depend on the location and the scope of the project, so it's important to address them early.
Permits aren't the most exciting part of remodeling, but they are an important part of doing the job correctly.
6. Choose the Right Contractor
Perhaps the most important decision you'll make is who will actually manage and perform the work.
For a major remodel, you're not simply hiring someone to complete a list of tasks. You're trusting a contractor with your home, your investment, your schedule, and your expectations.
When evaluating a contractor, look beyond the lowest number.
Ask about experience with projects similar to yours. Look at completed work. Read reviews. Make sure you understand what is included in the scope of work and how changes will be handled.
Communication matters, too.
A major renovation can involve dozens of decisions throughout the process. You want a contractor who will communicate clearly, explain issues when they arise, and keep the project moving forward.
The right contractor should feel like a partner in the project—not simply someone who shows up to perform the work.
7. Plan for Changes Before Construction Starts
Even the best-planned remodel can encounter surprises.
But there's a big difference between a necessary change and a change that could have been avoided with better planning.
Changing your mind about the layout after walls have been framed, ordering materials after construction has already started, or deciding to add another project halfway through can create additional labor, material costs, and delays.
That's why the planning stage is so important.
Walk through the project carefully before construction begins. Think about how you want the space to function. Make your major design and material decisions as early as practical. Ask questions about anything you don't understand.
The more decisions you can make before the first wall comes down, the fewer decisions you'll have to make while the crew is standing there waiting.
Don't Rush the Planning Stage
There can be a temptation to get started as quickly as possible once you've decided you're ready to remodel.
But spending a little more time planning can save significantly more time—and money—during construction.
A well-planned remodel has a clear scope, realistic budget, thoughtful layout, appropriate materials, necessary permits, and a contractor who understands the plan.
And perhaps most importantly, everyone involved knows what the finished project is supposed to look like.
Ready to Start Planning Your Remodel?
At Mr. Clean Fix, we believe a successful remodeling project starts long before construction begins.
Whether you're planning a kitchen or bathroom remodel, an addition, a whole-home renovation, or another major improvement, we're happy to discuss your goals and help you understand what goes into turning that idea into a finished project.
The best time to solve a remodeling problem is before construction begins.
If you're considering a major home remodel in Coeur d'Alene or the surrounding North Idaho area, contact Mr. Clean Fix to schedule a consultation.
What Makes a High-End Home Remodel Worth the Investment?
What Makes a High-End Home Remodel Worth the Investment?
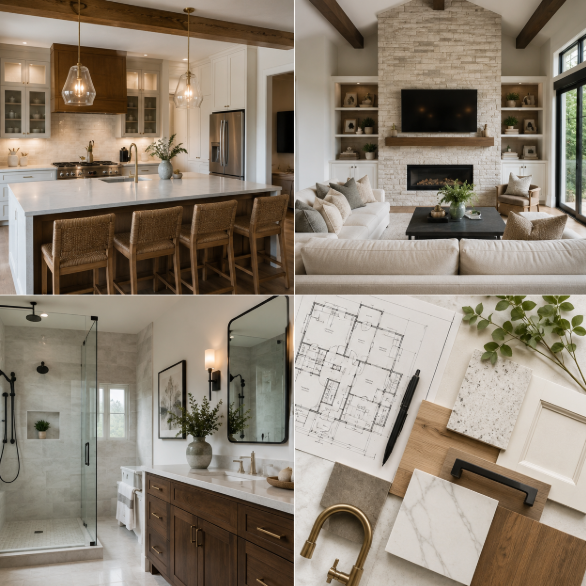
A home remodel is a significant investment. Whether you're updating a kitchen, transforming a bathroom, opening up your living space, or taking on a larger whole-home renovation, the goal shouldn't simply be to make your home look newer.
A well-executed remodel should make your home work better, feel better, and hold its value for years to come.
That's what separates a high-end remodel from a basic renovation.
At Mr. Clean Fix, we believe the difference isn't necessarily about choosing the most expensive materials or creating a space that looks like it belongs in a magazine. It's about making smart decisions throughout the entire project—from the initial layout to the final details.
It Starts With the Layout
One of the biggest advantages of a well-planned remodel is the opportunity to improve how your home actually functions.
A beautiful kitchen can still be frustrating if the refrigerator, sink, and cooking area aren't positioned well. A bathroom can have beautiful finishes but still feel cramped. A living space may have plenty of square footage but an awkward layout that doesn't fit the way your family uses the room.
High-end remodeling starts by looking at the whole space, not just the finishes.
Sometimes that means moving walls, changing the location of a doorway, reconfiguring a kitchen, improving storage, or creating better connections between rooms. The goal is to make the finished space feel intentional rather than simply renovated.
Quality Materials Make a Difference
Materials are another major part of what makes a remodel worthwhile.
That doesn't mean every project needs the most expensive countertop, flooring, fixture, or cabinet available. It means choosing materials that make sense for the space, the way it will be used, and the overall goals of the homeowner.
Durability matters.
So does appearance.
And just as importantly, materials need to work together.
A cohesive combination of flooring, cabinetry, countertops, tile, fixtures, trim, paint, and lighting can make an entire home feel more polished. Choosing each item independently because you like it can produce a very different result than designing the space as a whole.
Craftsmanship Is Where the Difference Shows
Even the best materials can't make up for poor installation.
The details matter in a high-end remodel.
Clean tile lines. Properly installed trim. Consistent reveals. Carefully finished transitions. Doors and cabinets that operate correctly. Flooring that flows naturally from one space to another. Fixtures installed with attention to detail.
These things may not always be the first things you notice when you walk into a finished room, but they contribute to the feeling that everything belongs exactly where it should.
Quality craftsmanship is what turns good materials into a finished project that feels truly finished.
Think Beyond the Current Trend
It's easy to get caught up in what's popular right now.
But a remodel is an investment in your home—not just in what happens to be trending this year.
That doesn't mean your home needs to be boring or completely traditional. It means choosing finishes and design elements thoughtfully so that the space still feels appealing years down the road.
A high-end remodel should balance current style with timeless elements.
The best projects don't necessarily scream, "This house was remodeled in 2026."
Instead, they simply feel well designed.
Longevity Matters
One of the biggest reasons to invest in quality during a remodel is that you don't want to do the same project twice.
A lower-cost renovation may look good initially, but if materials wear quickly, installation problems develop, or the layout doesn't actually solve the problems you started with, you may find yourself spending more money later.
A quality remodel considers what happens after the project is complete.
How will the space hold up to everyday use?
Will the materials remain practical?
Does the layout make sense for how the homeowners live?
Are the improvements likely to remain useful if the home is eventually sold?
Those questions are part of the investment.
A Remodel Should Feel Like It Belongs in Your Home
One of our favorite parts of remodeling is taking an existing home and making it feel like a better version of itself.
That doesn't always mean starting over.
Sometimes the best result comes from preserving the things that work while improving the things that don't.
A successful remodel should feel connected to the home rather than like a completely separate space that was dropped into it. Finishes should complement one another, proportions should make sense, and the improvements should feel intentional from room to room.
That's where cohesive design becomes especially important.
Is a High-End Remodel Worth It?
For the right homeowner and the right project, absolutely.
But "high-end" shouldn't simply mean spending the most money possible.
It should mean spending intentionally.
Investing in the areas that matter. Choosing materials that will last. Improving the layout. Hiring experienced professionals. Paying attention to the details that are easy to overlook. And creating a finished space that works for your life today while still making sense years from now.
That's the kind of remodeling investment that can make a real difference—not just in the appearance of your home, but in how you experience it every day.
Ready to Talk About Your Remodel?
If you're considering a kitchen remodel, bathroom renovation, addition, or larger home improvement project in the Coeur d'Alene and North Idaho area, Mr. Clean Fix can help you look at the project from the big picture down to the finishing details.
A great remodel isn't just about making a house look better. It's about making the investment count.
Contact Mr. Clean Fix to start planning your next home renovation.
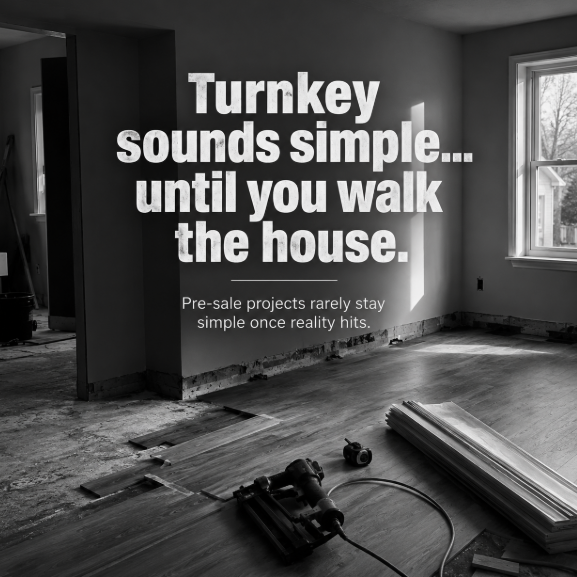
Week 2: When Pre-Sale Prep Turns Into the Actual Remodel
Most pre-sale projects start with a simple idea:
Clean it up. Freshen it up. Get it ready to list.
That was the original scope on this one.
Interior paint. Exterior curb appeal cleanup. Pressure washing. Dump runs. Remove baseboards so Home Depot could come in later for flooring, then reinstall them.
Straightforward prep work before the “real work” happens.
But once the timeline came into play, the project shifted.
The original plan
At the start, this was a classic lite pre-sale prep job:
Interior painting throughout
Exterior pressure wash and curb appeal cleanup
Dump runs and general haul-off
Baseboard removal to prep for flooring install (by Home Depot)
Reinstallation after flooring was complete
The goal was simple—get the home cleaned up and ready for other trades to come in and finish their pieces.
We weren’t supposed to be the flooring contractor.
We were strictly prep.
Where things changed
Once the homeowner got back into town and we started lining up the schedule, the flooring timeline became the deciding factor.
Home Depot was more than a month out on install.
And at that point, the decision was simple:
Waiting that long didn’t make sense for a pre-sale property.
So the project shifted.
Not because the plan was wrong—but because the market timeline didn’t match the construction timeline.
What we became in real time
Instead of waiting on a delayed install, the scope naturally expanded into:
Full flooring installation instead of prep for it
Expanded interior finish and repair work
Replacing baseboards instead of reinstalling old ones
Coordinating transitions as flooring went in
Evaluating exterior fence repairs and potential repaint
This is where pre-sale work stops being “prep” and becomes “finish.”
Not by design—by necessity.
Why this happens on jobs like this
Pre-sale projects are always time-sensitive.
You’re not just trying to improve a house.
You’re trying to hit a listing window.
So when one piece of the plan slows everything down—like a month-long flooring delay—you either wait…
Or you adjust the scope so the project keeps moving.
In this case, waiting wasn’t the right answer.
The part people don’t always see
Most homeowners don’t think about how tightly connected these decisions are.
But once you start a pre-sale project, everything is linked:
flooring affects baseboards
baseboards affect paint touch-ups
interior finish affects how “done” the house feels
exterior curb appeal affects first impression before they even walk in
You can’t isolate one trade without affecting the rest.
So when the flooring schedule changed, everything else naturally followed.
Where we’re at now
We’re currently:
installing flooring in-house
completing interior finish updates tied to that work
replacing baseboards as part of the full system
continuing exterior cleanup and evaluating fence repair/repaint
What started as prep work is now a full pre-sale renovation path.
Not heavy remodel—but definitely not just “clean and list” anymore.
Final thought
Most pre-sale projects don’t expand because someone overcomplicates them.
They expand because the timeline and reality of the house don’t line up with the original plan.
And when that happens, the goal shifts from:
“get it ready”
to
“make sure nothing slows the sale once it hits the market”
That’s where this one landed.

Summer Is Here. Your Exterior Won’t Fix Itself.
You’ve been looking at it all spring.
The deck that needs work.
The fence that didn’t make it through another North Idaho winter.
The backyard that could be something—if someone would just finally do it.
Here’s the reality most homeowners run into: summer here is beautiful, but it’s short. And the window between “perfect weather to build” and “now we’re racing fall again” closes faster than people expect.
This is that window.
Exterior Paint and Stain: Do It While the Weather Cooperates
Paint and stain are simple in theory—but they’re extremely picky about weather.
Too cold, too wet, too hot, too much moisture in the wood… and the coating doesn’t bond the way it’s supposed to. That’s when you start seeing early failure instead of long-term protection.
We’ve walked up to homes where everything looked fine from the driveway. Get close and it tells a different story—oxidized siding, cracked caulk lines, and moisture already working its way in.
Fresh exterior paint isn’t just cosmetic.
It’s a weather barrier for everything winter throws at your home.
If it’s been a few years, you’re not “considering it.” You’re already in the window where it matters.
Deck Builds and Replacements: Build It Once, Build It Right
A poorly built deck doesn’t fail on day one.
It fails three to five winters later.
That’s when boards soften, hardware starts loosening, and the ledger connection becomes something you start watching instead of trusting.
We see it all the time.
If you’re building new, summer is the right time:
footings cure correctly
framing dries properly
decking installs in stable conditions
and you’re actually using it before peak season ends
If you’re replacing an existing deck, the same logic applies—stop putting up with something you don’t trust under your feet.
The difference between “cheap” and “done right” is usually a few thousand dollars.
The difference in lifespan is measured in decades.
Patios, Pergolas, and Covered Spaces: The Upgrade Nobody Regrets
We hear it constantly:
“We should’ve done this years ago.”
A covered outdoor space changes how you actually use your property.
It’s not just shade—it’s usable time outside.
Hot afternoons, light rain, even full summer evenings become usable instead of avoided.
That’s the difference between a yard you own and a yard you actually live in.
Material choices matter here:
concrete or pavers for longevity
cedar or steel for structure
proper footings so nothing moves over time
These decisions are easy before construction starts. Much harder after.
Build it this summer and you use it this summer.
Wait, and it becomes next year’s plan again.
Sheds and Outbuildings: The Space You’re Already Running Out Of
Most backyards don’t fail because they’re too small.
They fail because storage never got solved.
That “temporary” setup in the corner of the yard? It turns permanent fast.
A properly built outbuilding fixes that:
proper foundation (not skids sitting on dirt)
solid framing built for snow load
weather-tight shell that actually lasts
Done right, it becomes usable space immediately—storage, workshop, studio, or just breathing room in the rest of your property.
Done cheap, it becomes another project in a few years.
We don’t build the second version.
The Mr. Clean Fix Take
Summer schedules don’t stay open long in North Idaho.
The calls we’re getting right now are from homeowners who planned ahead. By late summer, the conversation shifts fast toward fall—and some projects get pushed all the way to next year.
Not because they weren’t important.
Because the window closed.
If it’s on your list, this is the week to make the call.
Not pressure. Just timing.
Because in exterior work, timing is everything—and this one doesn’t wait.
📞 (208) 292-7204
mrcleanfix.com
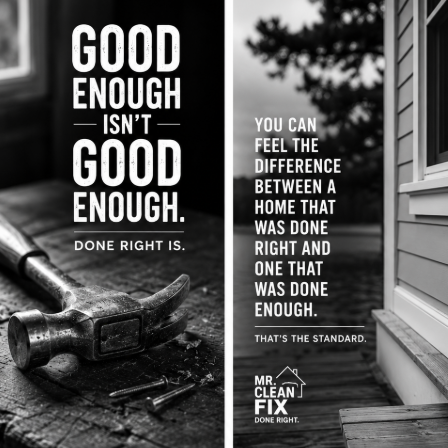
Good Enough Isn't Good Enough
We've all said it.
"It's fine for now."
"Nobody will notice."
"We'll deal with it later."
Later has a way of becoming never. And "fine for now" has a way of becoming a bigger problem than it ever needed to be.
We walk into homes every week where good enough became the standard. A small deck repair that was put off for another season. A bathroom caulk line that failed and let water get behind the wall. A loose handrail that stayed loose because it wasn't causing a problem yet.
Until it was.
Most of those issues didn't start out expensive. They started out small. They started with a decision to wait one more month, one more season, one more year.
You can feel it in a house. The difference between a home that was done right and one that was done enough.
The trim that's finished instead of rushed. The repair that's actually repaired instead of patched. The details that nobody notices individually but everyone notices collectively.
We've never been able to leave a job at good enough.
Not because someone's checking.
Because we'd know.
That's the standard that matters.
Whatever's on your list this Monday—the project, the repair, the phone call you've been putting off—good enough isn't the goal.
Done right is.
Not perfect. Not extravagant. Just done the way you'd want it done if it were your own home.
📞 (208) 292-7204
🌐 mrcleanfix.com
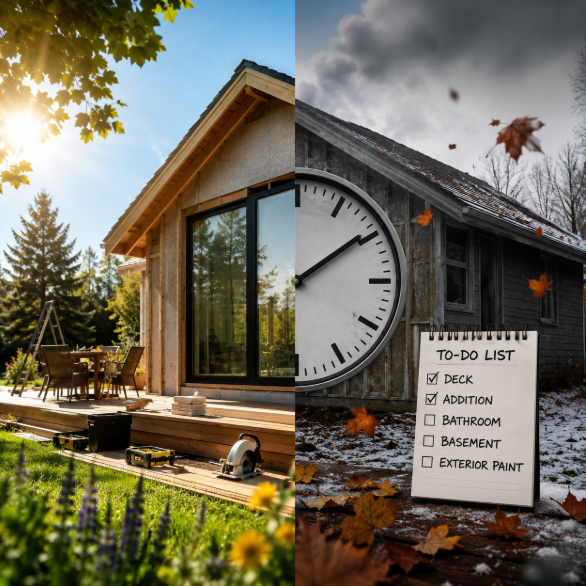
Why the Second Half of the Year Is When Smart Homeowners Make Their Move
June isn’t the middle of the year. In contracting, it’s the last calm window before everything stacks up again.
Most homeowners think spring is the planning season. In reality, it’s already the bottleneck.
By the time June shows up, the projects that were “going to happen this spring” are now competing with vacations, school schedules, heat, smoke, and the general speed of life in summer.
And that’s exactly where the opportunity is.
Because the homeowners who actually get things done aren’t the ones who planned perfectly in January.
They’re the ones who move when there’s still room to move.
Summer Is the Window Everyone Underestimates
Spring gets all the attention. That’s when motivation kicks in, the weather turns, and every contractor’s phone starts ringing at once.
And that’s the problem.
By late spring, schedules are already tightening. Lead times stretch. Small jobs get pushed. Big jobs get reshuffled. The “quick project” you wanted done early can easily drift into mid or late summer without much effort.
Summer is different.
The weather stabilizes. Days are longer. Work moves cleaner and faster. And most importantly—projects actually finish instead of sitting half-started waiting for a break in the schedule.
The homeowners who book early summer aren’t just starting projects.
They’re finishing them while everyone else is still waiting for availability.
The Projects That Belong in Summer
Some work doesn’t care when you start it. Other work absolutely does.
Exterior projects like decks, fences, siding, paint—these depend on dry, stable conditions. Summer is the real working window for getting them done right, without weather interruptions slowing everything down.
Structural work and additions also move better this time of year. Materials stay dry, concrete cures properly, and crews can keep momentum instead of stopping and starting with weather delays.
And then there’s the biggest category:
The project that’s been sitting in the background for too long.
The bathroom that’s 80% decided.
The basement that’s been “almost finished” for two years.
The deck that got pushed from last fall into this spring… and is now circling back again.
Summer is when those stop being “someday” projects and become finished space.
Because fall doesn’t wait for unfinished work. It just shows up.
And once it does in North Idaho, everything slows down fast.
The Honest Contractor Math
Here’s the part most people don’t like hearing, but always recognize later:
Waiting doesn’t reduce cost.
Materials don’t get cheaper. Labor doesn’t get cheaper. And the scope usually doesn’t stay the same—it tends to grow.
A small issue ignored for six months usually turns into a slightly bigger scope when it finally gets addressed.
So the idea that waiting saves money sounds reasonable… until you’ve lived through a few projects.
The reality is simpler:
The people who call in June get on the schedule in June.
The people who wait until September are planning around October—or next year.
The Mr. Clean Fix Take
We’re not trying to force urgency where it doesn’t exist.
This one actually does.
Summer in North Idaho is the best working window we get all year. The weather cooperates. Projects move faster. And there’s still enough schedule flexibility right now that won’t exist in another 60–90 days.
If you’ve got something sitting on your list, this is the point where it either starts moving—or rolls into next season again.
Send it over. We’ll look at it, tell you what’s realistic this summer, what it takes, and whether it makes sense to move forward now or wait.
No pressure. Just straight answers.
Because the second half of the year isn’t about planning anymore.
It’s about finishing.

New Month. Fresh Start. No More Waiting.
June is here.
Take a second and let that sink in.
The year is almost half over. Summer is arriving. The project you were going to tackle "this spring" is still sitting on the list.
Not because you don't care about it.
Not because it isn't important.
Life just has a way of moving the finish line.
There will always be another busy week. Another unexpected expense. Another reason to put it off until next month.
The truth is that most home projects don't happen because the timing is perfect. They happen because someone finally decides to stop waiting for perfect and start making progress.
A repaired deck means more summer evenings outside.
A remodeled bathroom means a better start to every day.
New flooring changes the way your entire home feels.
Small improvements have a way of improving more than just the house.
June offers something every homeowner gets exactly once: a fresh month and a clean page.
What you do with it is up to you.
One call. One project. One step forward.
What's it going to be?
📞 (208) 292-7204
🌐 mrcleanfix.com

The Rooms Nobody Remodels — Until They Can’t Ignore Them Anymore
Everyone talks about kitchens. Everyone talks about bathrooms.
And for good reason — those are the rooms that usually get the attention. They affect resale value, they photograph well, and they’re the projects people imagine when they think about remodeling.
But there’s another category of spaces that quietly make daily life harder.
The rooms you work around every single day.
The spaces that frustrate you in small ways so often you almost stop noticing them.
The rooms that have been “fine for now” for years.
Until suddenly they aren’t.
Laundry Room Remodel Ideas That Actually Improve Daily Life
Most laundry rooms in North Idaho homes were never really designed for the people using them.
You’ve got one dim light overhead. No place to fold clothes. Shelving that never made sense. Old vinyl flooring that’s peeling at the corners or impossible to get fully clean anymore. Sometimes the washer and dryer are squeezed into a hallway or tucked next to a garage entry with zero usable storage nearby.
And yet people spend hours in these spaces every week.
Laundry rooms rarely make the top of the remodeling list because they don’t feel exciting. But function matters. A laundry room with better lighting, durable flooring, storage that actually works, and a real folding surface changes the experience of using the space every single day.
It’s one of the highest-function upgrades you can make in a home without taking on a full kitchen-level remodel.
Mudroom & Entryway Remodeling That Stops the Chaos
Your entryway sets the tone for the entire house.
And in most homes we walk into, it’s carrying way more responsibility than it was built for.
Shoes piled by the door. Wet jackets with nowhere to go. Kids’ backpacks stacked in corners. One small coat hook trying to handle an entire family during a North Idaho winter.
When you’re dealing with snow, mud, rain, boots, dogs, and cold weather for half the year, a functional entryway matters more than people realize.
Built-in benches. Durable flooring. Storage underneath seating. Enough hooks for actual daily life. Better lighting. A place for wet gear that keeps it from spreading across the house.
Small changes in an entryway can make the entire home feel more organized because the mess gets stopped at the door instead of moving through the rest of the house.
That’s a big quality-of-life upgrade from a relatively small space.
Finishing an Unfinished Basement
We see this all the time.
A basement that got halfway finished years ago. Some framing went up. Maybe drywall got hung. Maybe somebody painted the concrete floor and planned to come back later.
Then life happened.
Now the basement sits in that awkward middle ground where it’s technically usable, but nobody actually wants to spend time down there.
The thing is, most partially finished basements are closer to complete than homeowners think.
Usually it’s a handful of things keeping the space from feeling finished:
Proper flooring
Trim work
Better lighting
Ceiling finishing
A bathroom that was always planned but never added
Storage solutions that make the space functional instead of temporary
We’ve seen homeowners avoid using thousands of square feet for years because the project felt overwhelming, when in reality the remaining work was manageable once it was broken into steps.
And in North Idaho, where people spend a lot of time indoors during winter, having comfortable usable basement space changes how the entire home functions.
Garage Remodel Upgrades That Make the Space Usable Again
The garage is where organization usually falls apart.
Tools with no real home. Storage piled against walls. Poor lighting. Cracked concrete. Random shelving installed over the years that never really worked together.
Eventually the garage becomes a space people avoid using altogether — which is why so many vehicles end up sitting outside through winter while the garage fills up with clutter.
Most homeowners don’t need a luxury showroom garage.
They just need a garage that works.
A solid workbench at the right height. Wall storage that makes sense. Better lighting. Shelving designed around the things you actually use. Floor coatings that make cleanup easier and brighten the space up.
Simple functional upgrades can completely change how a garage gets used without turning it into some overbuilt Pinterest project.
Home Office Remodeling for Remote Work
Remote work isn’t going anywhere.
But a lot of home offices still feel like temporary setups that accidentally became permanent.
A desk shoved into a guest room. A hallway corner with bad lighting. Power strips everywhere because the room never had enough outlets. No sound separation. No storage. No real ability to shut work off at the end of the day.
A functional home office doesn’t need to be huge. It just needs to be intentional.
Good lighting matters more than people expect. So does outlet placement. Storage. Sound control. A door that actually closes when you’re on calls or trying to focus.
For people working from home full-time or even part-time, the setup affects productivity, stress levels, and the ability to separate work life from home life.
That’s not a luxury upgrade anymore. It’s practical.
The Mr. Clean Fix Take
The rooms people ignore are often the ones affecting daily life the most.
Not because they’re glamorous.
Usually they aren’t.
But because they’re the spaces you interact with constantly — the ones where small frustrations add up over time until the house starts feeling harder to live in than it should.
We think every room in a home deserves to function well, not just the ones that end up in renovation magazines.
Sometimes a small functional remodel improves daily life more than a major renovation ever could.
If you’ve got a space that’s been getting by for years — a laundry room, basement, garage, entryway, or home office — we’re happy to take a look and talk through what it would realistically take to make it work better.
Because you don’t always need to remodel the biggest room in the house.
Sometimes you just need to fix the room that frustrates you every day.

Memorial Day
Today is about remembering the people who never made it home.
So spend time with your people. Fire up the grill. Sit in the backyard a little longer. Appreciate the home and life you've built.
Taking care of what you have — your home, your family, your space — that's not a small thing.
And maybe let today be a reminder not to keep putting off the things that matter most — the projects, the plans, the time together, the spaces that make home feel like home.
From all of us at Mr. Clean Fix — thank you to those who served and sacrificed. 🇺🇸

Memorial Day Weekend: A Time for Gratitude, Community, and Taking Care of Home
Memorial Day is often seen as the unofficial start of summer here in the Pacific Northwest. It’s a time when families gather, grills get fired up, and many of us finally get a chance to slow down and enjoy the longer days.
But it’s also a moment to reflect and appreciate the people and communities around us — including the neighbors, clients, and families who continue to support local small businesses like ours.
At Mr. Clean Fix LLC, we’ve been fortunate to work with so many homeowners over the years on projects big and small. From simple repairs to full remodels, every job has been part of building something we’re proud of — not just homes, but relationships in the community.
As we move into summer, it’s also when homeowners start noticing the little things:
Decks that need repair after winter
Fences that have shifted or weathered
Interior projects that finally rise to the top of the list
Bathrooms, flooring, or trim that could use an update
Small repairs that have been waiting for “someday”
Summer is often the best time to take care of those projects, both for comfort and timing.
A Small Way to Say Thank You
To show appreciation for our past clients and community support, we’re offering a Memorial Day Appreciation Special: 10% off labor on projects booked through May 31st.
This isn’t about a big sale — it’s simply a thank-you for trusting us with your homes and for supporting a small, local business that truly values its customers.
If you’ve been thinking about a project, this is a great time to reach out and get it on the schedule before the summer fills up.
You can contact us anytime through our website or simply reply to this post:
https://www.mrcleanfix.com
From all of us at Mr. Clean Fix, we hope you have a safe, meaningful, and restful Memorial Day weekend.
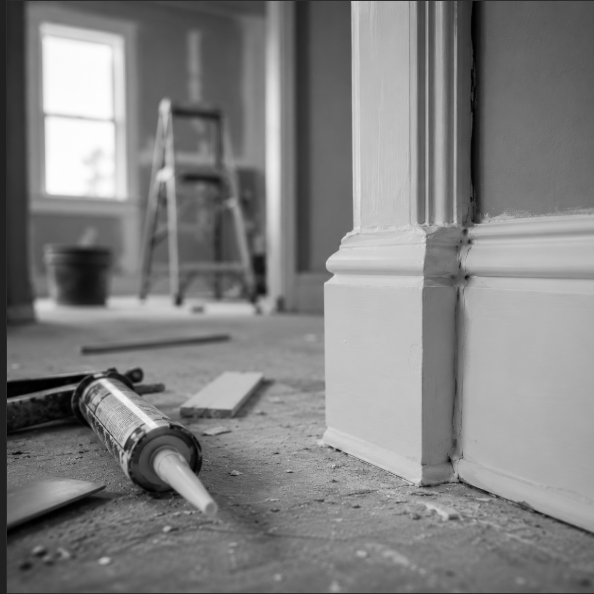
The Job Isn’t Finished Until It’s Finished
There’s a version of done a lot of people settle for.
Good enough.
Close enough.
“We’ll come back to it later.”
We see it all the time walking into jobs where someone else started the work but never really finished it. Missing trim paint. Crooked caulk lines. A “temporary fix” that somehow became permanent three years ago.
Most of the time it’s not one huge disaster.
It’s just a bunch of little things that got left at 90%.
And honestly, those are usually the things that cause the biggest headaches later.
A skipped detail today turns into water damage later.
A quick shortcut becomes a repair call six months from now.
The thing that was “almost done” keeps hanging around until somebody finally has to deal with it.
That’s true in remodeling, but it’s true in life too.
Everybody has something sitting in almost-done territory.
A house project. A phone call. A decision. Something that keeps taking up space because it never actually got finished.
And the longer it sits there, the heavier it gets.
Finishing Is the Hard Part
Starting a project is exciting.
Demo day is exciting.
Picking materials is exciting.
You know what usually isn’t exciting?
The last 10%.
The detail work.
The punch list.
Fixing the thing that didn’t go as planned.
Staying an extra hour to make something right instead of just calling it good enough.
That’s the part that matters though.
Anybody can start something when motivation is high.
Finishing it when it gets frustrating, expensive, delayed, or inconvenient — that’s where standards show up.
We’ve had jobs fight us before.
Wrong material deliveries. Layout problems. Weather delays. Hidden damage behind walls. All the normal stuff that remodeling likes to throw at you.
You work through it anyway.
Because the goal isn’t “mostly done.”
The goal is done.
The Standard We Hold
We don’t leave jobs half-finished or “good enough.”
Not because someone is standing there checking every little detail.
Most homeowners would never notice half the stuff we notice.
But we would know.
That matters to us.
If something needs another hour to look right, we stay another hour.
If a detail bothers us, we fix it.
If something feels rushed, we redo it.
That’s the difference between getting through a job and actually taking pride in the work.
What This Means for Homeowners
A lot of homeowners call us because they’re tired of looking at something that never got finished properly.
Sometimes it’s a contractor who disappeared.
Sometimes it’s a DIY project that stalled out.
Sometimes it’s just life getting busy.
It happens.
But unfinished projects have a way of constantly reminding you they’re there.
At some point, somebody has to come in and close the loop.
That’s a big part of what we do.
Not just building things.
Finishing things correctly.
Motivation Monday
Motivation isn’t really the point.
Some days you feel motivated.
Some days you don’t.
The important part is doing the work anyway and finishing what you started.
That applies to remodeling, business, goals — all of it.
Most things don’t fall apart in the beginning.
They fall apart in the last 10%.
Finish the thing.
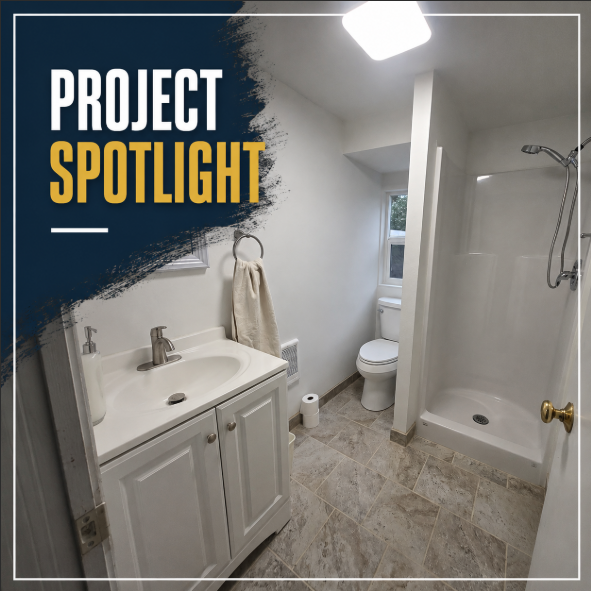
Project Spotlight: Small Footprint, Big Upgrade- A Full Bathroom Addition
This project started with a larger bedroom and an idea:
What if part of this space became a new bathroom?
Originally, the plan was to frame in and build a simple half bath — just enough to add convenience and functionality to the home without taking too much square footage away from the bedroom.
But partway through the project, the homeowner made a bigger decision:
Instead of stopping at a half bath, they wanted a full bathroom with a shower.
And honestly, that changed everything.
Starting From Nothing
There wasn’t a bathroom here before.
No plumbing rough-in waiting in the floor.
No shower space already framed out.
No “easy conversion.”
This was bedroom space being completely reworked into an entirely new bathroom addition inside the home.
That meant building the room from the ground up:
Framing new walls
Running new plumbing
Creating drainage and water supply lines
Adding electrical and lighting
Designing a layout that could actually function comfortably in a compact footprint
Once the project shifted from a half bath to a full bath, the layout had to evolve fast. Adding a shower into a space that wasn’t originally planned for one takes careful planning — especially in a mobile home where every inch counts.
Making the Layout Work
One of the biggest challenges was balancing function with space.
The bathroom needed to fit:
A vanity
Toilet
Walk-in shower
Comfortable walking space
Proper plumbing access
…without feeling cramped or boxed in.
The framed section beside the shower became part of the solution, helping accommodate the plumbing and structure while still keeping the room open and usable. Projects like this are a reminder that remodeling is often about solving problems creatively, not just installing finishes.
When it's done right, the finished space feels natural — like it was always supposed to be there.
What Was Included
This remodel included:
New bathroom framing and layout creation
Full plumbing installation
Walk-in shower installation
Vanity and sink installation
Toilet installation
New flooring throughout
Electrical and lighting updates
Paint, trim, and finish work
The final bathroom feels bright, clean, and practical. The lighter color palette helps open up the room visually, while the flooring adds texture and warmth without making the space feel busy.
Most importantly, the home now has a completely new full bathroom where there was once only bedroom space.
Why This Project Stands Out
This wasn’t a cosmetic refresh.
This was creating entirely new function inside the home.
Projects like this have a huge impact on everyday living because they change how the house actually works for the people inside it. Adding another bathroom — especially a full bath — can dramatically improve convenience, flexibility, and long-term usability.
And unlike large open remodels, smaller-space additions often require even more careful planning. There’s very little wasted space in a mobile home, so every decision matters.
That’s the kind of challenge we enjoy.
The Finished Result
What used to be part of a bedroom is now a clean, fully functional bathroom that looks like it belongs there.
That’s always the goal:
Not just adding something new — but making it feel like it was meant to be part of the home from the beginning.

Flashback Friday: One of Those Remodels That Changed the Whole House
Some remodels are a quick update.
Some completely change how a home feels when you walk through the front door.
This was one of those projects.
About a year ago, we completed a full home remodel for a North Idaho homeowner who wanted the house to finally feel updated, cohesive, and personal — not like a collection of unfinished ideas from different decades.
The project included a full kitchen remodel, both bathrooms, updates throughout the bedrooms, garage improvements, paint, fixtures, finishes, and new flooring throughout the home.
And honestly, this is still one of those projects we look back on and think, yeah… that came together really well.
The Kitchen
The original kitchen had good bones, but everything felt dated. Honey oak cabinets, older white appliances, dark finishes — the kind of space that still worked but didn’t feel fresh anymore.
Instead of tearing everything apart unnecessarily, the goal was to transform the space without wasting what was still solid.
The cabinet color ended up becoming the centerpiece of the whole project — a deep olive green that completely changed the personality of the room. Once the color went on, everything else started making sense around it.
New stainless appliances, updated lighting, black fixtures, fresh countertops, and cleaner finishes pulled the kitchen into a much more modern look without making it feel cold or overly trendy.
It went from “older kitchen that functions” to a space people actually wanted to spend time in.
Carrying the Style Through the Entire Home
One of the biggest reasons this remodel worked is because the updates didn’t stop at one room.
The same design choices carried throughout the house — the green cabinetry, matte black fixtures, updated lighting, cleaner trim work, fresh paint, and consistent flooring all tied the spaces together instead of making every room feel separate.
Both bathrooms were remodeled with the same approach. Updated vanities, fixtures, mirrors, lighting, and finishes made them feel intentional and connected to the rest of the house instead of feeling like an afterthought.
The bedrooms got refreshed with new paint, updated finishes, and improvements that made the entire home feel lighter, cleaner, and more current.
Even the garage got attention, which is something a lot of remodels skip completely. But when you're doing a whole-home project, those spaces matter too.
What Actually Makes a Remodel Feel Expensive
Usually it’s not one giant dramatic feature.
It’s consistency.
When the colors make sense together.
When the hardware matches.
When the lighting flows room to room.
When nothing feels random anymore.
That’s what turns a remodel from “we updated some stuff” into a home that feels finished.
This project is a good example of that. Nothing about it feels overdone, but everything feels intentional.
And a year later, it still holds up.
The Mr. Clean Fix Take
A lot of homes in North Idaho don’t necessarily need to be completely gutted. Most of the time, the structure and layout are already there.
What changes everything is having a clear plan, making solid design choices, and doing the work correctly the first time.
That’s what this project was.
A full-home remodel that took a dated house and made it feel modern, cohesive, and comfortable without losing the character of the home itself.
These are the kinds of projects we love doing.
Earth Day: Why Preventative Home Maintenance Saves Thousands Over Time
Earth Day: Why Preventative Home Maintenance Saves Thousands Over Time
Take Care of What You Have. It's Better for Your Wallet and the Planet.
Most homeowners don't have a renovation problem.
They have a maintenance problem they ignored too long.
That’s not an Earth Day talking point. That’s what we see every spring when the snow melts in North Idaho and the calls start—damage that’s been quietly building since October.
Water behind a window frame. Rot under a deck board. A gutter that backed up all winter because it never got cleaned.
None of it started big. None of it had to end up expensive.
And here’s the part most people miss: North Idaho doesn’t slowly wear homes down—it freezes, thaws, and forces water into every weak point twice a year. What starts as a hairline gap doesn’t stay small for long.
That’s the real sustainability conversation worth having. Not just recycling bins and reusable bags—but whether we’re throwing away materials and money that didn’t need to be lost in the first place.
The Most Sustainable Home Is the One That's Already Built
Here’s something the home improvement industry doesn’t say enough:
Manufacturing new materials takes energy. Demolition creates waste. Hauling debris fills landfills. And full remodels that could’ve been avoided with basic maintenance add up fast.
The greenest move isn’t always the new product with the eco-friendly label.
Sometimes it’s:
Caulking a window before water gets behind it
Sealing a deck before boards start to rot
Fixing a small leak before it becomes a subfloor replacement
We’re not guessing on this. These are the calls we get every spring after a North Idaho winter does its work.
Maintain what you have. That’s sustainability with a price tag you can actually see—and control.
Small Neglect. Big Bills.
We’ve walked into homes where a $15 tube of caulk would’ve prevented a $3,000 repair.
That’s not rare. That’s routine.
Here’s how it usually goes: a small gap opens around a window or door. Water finds it—because it always does. It sits through freeze-thaw cycles. By spring, you’ve got rot, possible mold, and damage that’s no longer “small.”
The gap was there for two years. It didn’t feel urgent yet.
And that’s the part we hear almost every time:
“I knew about it… I just didn’t think it mattered yet.”
The frustrating part isn’t the damage.
It’s realizing you saw the warning signs the whole time.
It’s always urgent. It just doesn’t look like it yet.
What Preventative Maintenance Actually Looks Like
Nothing fancy. Just consistent.
Caulking and sealing
Windows, doors, bathrooms, exterior joints—anywhere water can find an edge. Once a year check. Reseal when it cracks or pulls away. This prevents more damage than almost anything else.
Gutters
Clogged gutters push water where it doesn’t belong—rooflines, fascia, soffits, eventually inside walls. Clean them before winter. A few hours of work vs. thousands in repair.
Deck maintenance
North Idaho decks take constant abuse—freeze, thaw, UV, moisture. Seal and stain on schedule and they last decades. Skip it and you’re replacing boards or full structures early.
HVAC filters
Cheap, simple, and overlooked. A clogged filter shortens system life and drives up energy use. One of the highest return maintenance habits there is.
Wet-area grout and caulk
Bathrooms and kitchens hide water damage the longest. By the time you see it, it’s already behind the surface.
The Real Cost of Waiting
A failing shower caulk line: $20 fix vs. $4,000 tile and drywall repair
A small roof leak: $200 patch vs. full ceiling + remediation
A neglected deck: $300 maintenance vs. $8,000–$15,000 rebuild
These aren’t scare tactics. These are the jobs that come through our schedule every year.
And the story is almost always the same:
It started small. It didn’t seem urgent. And then it couldn’t be ignored anymore.
Maintaining Is the Sustainable Choice
Every piece of material you preserve is one that doesn’t end up in a landfill.
Every repair that prevents replacement is energy and resources not wasted.
You don’t need new windows to be sustainable—you need to seal the ones you already have.
You don’t need a new deck to be responsible—you need to protect the one you built.
Maintain what you have. Fix things when they’re small. Stay ahead of damage instead of chasing it after the fact.
That’s Earth Day every day—and it saves thousands along the way.
Where Mr. Clean Fix Comes In
We’re not just here for remodels and big transformations.
Some of the most valuable work we do never makes it into a before-and-after gallery:
Caulk lines
Deck sealing
Small repairs that stop big ones from forming
If you’ve got a list of small things you’ve been putting off, this is exactly the kind of work built for that.
If it’s sitting in the back of your mind right now, that’s usually the best sign it shouldn’t wait much longer.
Because the most expensive repair is always the one that could’ve been avoided.