
What Makes a Remodel Look Like It Belongs in the House?
A beautiful remodel should feel like a natural extension of your home, not a completely different space dropped into it. From flooring transitions and trim to finishes, architecture, and sightlines, discover the details that make a renovation feel cohesive, intentional, and professionally designed.
Can You Stay in Your Home During a Major Remodel?
Can you stay in your home during a major remodel, or is moving out temporarily the better choice? From temporary kitchens and bathrooms to construction dust, noise, pets, and safety, here's what homeowners should consider before renovation begins.

What Happens Behind the Scenes During a Major Home Remodel?
When you think about a major home remodel, you probably picture the visible work: walls coming down, new cabinets going in, tile being installed, and the finished space finally coming together. But there's a whole other side to remodeling that homeowners don't always see.
Behind every successful renovation is a long list of decisions, schedules, deliveries, inspections, and moving pieces that have to come together at the right time. The quality of the finished project matters, but so does everything that happens along the way.
At Mr. Clean Fix, we know that managing a remodel involves much more than showing up and swinging a hammer. Here's a closer look at what happens behind the scenes during a major home renovation and why having a general contractor oversee the process makes such a difference.
1. Planning Starts Long Before Construction
Before the first wall comes down or the first cabinet is installed, there's a lot of preparation to do.
The project begins with understanding the homeowner's goals, evaluating the existing space, developing the scope of work, and determining how the different parts of the renovation will fit together. Depending on the project, this may also involve drawings, engineering, permit applications, and coordination with local building departments.
Decisions made during this stage affect nearly everything that follows. Cabinet layouts influence plumbing and electrical locations. Flooring choices can affect transitions between rooms. Changes to walls may require structural considerations.
Working through these details early helps reduce avoidable delays, unexpected expenses, and last-minute decisions once construction is underway.
2. Materials Have to Be Ordered and Coordinated
A major remodel can involve dozens of materials, fixtures, and finish selections. Cabinets, flooring, tile, countertops, windows, doors, plumbing fixtures, lighting, and hardware all need to be selected and ordered at the appropriate time.
The challenge isn't simply making sure everything gets purchased. It's making sure materials arrive when they're needed.
For example, installing kitchen cabinets may need to happen before countertops can be measured and fabricated. Those countertops then need to be installed before certain finishing tasks can be completed. If one delivery is delayed, several other steps may have to shift.
A general contractor helps track orders, coordinate delivery dates, confirm selections, and adjust the schedule when something doesn't arrive as planned.
Good coordination behind the scenes helps keep the project moving forward instead of leaving everyone waiting on the next piece.
3. Different Trades Need to Work in the Right Order
Many remodeling projects require several different trades to complete their portions of the work. Depending on the scope, that could include framing, plumbing, electrical, HVAC, insulation, drywall, painting, flooring, tile, and cabinetry.
These tasks usually can't happen whenever it's convenient for each individual trade. They need to be sequenced correctly.
For example, plumbing and electrical work often need to be completed before walls are closed up. Insulation and drywall follow at the appropriate stage, while cabinets, tile, flooring, and finish work each have their own timing requirements.
Scheduling also means making sure the work area is ready for the next person. Sending a trade to a jobsite before the previous stage is complete wastes time and can create unnecessary costs.
The general contractor coordinates these moving pieces, communicates with the people involved, and keeps everyone working toward the same end goal.
4. Inspections and Building Requirements Matter
Depending on the project and local requirements, certain stages of a remodel may need to be inspected before construction can continue.
Structural changes, electrical work, plumbing, and other permitted work may have specific inspection requirements. Some work must remain accessible until the appropriate inspection has taken place.
Missing an inspection or covering work before it's approved can lead to delays and potentially require completed work to be reopened.
A general contractor helps coordinate the applicable inspections, communicate with the building department, and plan the work around required approvals.
These steps might not be exciting to watch, but they're an important part of getting the project completed properly.
5. Unexpected Problems Require Real-Time Decisions
Even a carefully planned remodel can uncover surprises.
Once walls, ceilings, or floors are opened up, the existing conditions may be different from what was visible during the initial walkthrough. There could be outdated wiring, plumbing concerns, hidden damage, framing issues, or previous work that needs additional attention.
Sometimes the issue is less dramatic. A selected material may be backordered, a measurement may need to be adjusted, or a design detail may not work as expected once everything is in place.
When something unexpected happens, the team needs to understand the problem, evaluate the options, and determine how the solution affects the schedule, budget, and finished result.
A good general contractor communicates these discoveries with the homeowner, explains the available options, and helps make informed decisions before moving forward with additional work.
The goal isn't to pretend every project will go exactly as planned. It's to handle challenges thoughtfully when they arise.
6. Keeping the Jobsite Organized Is Part of the Job
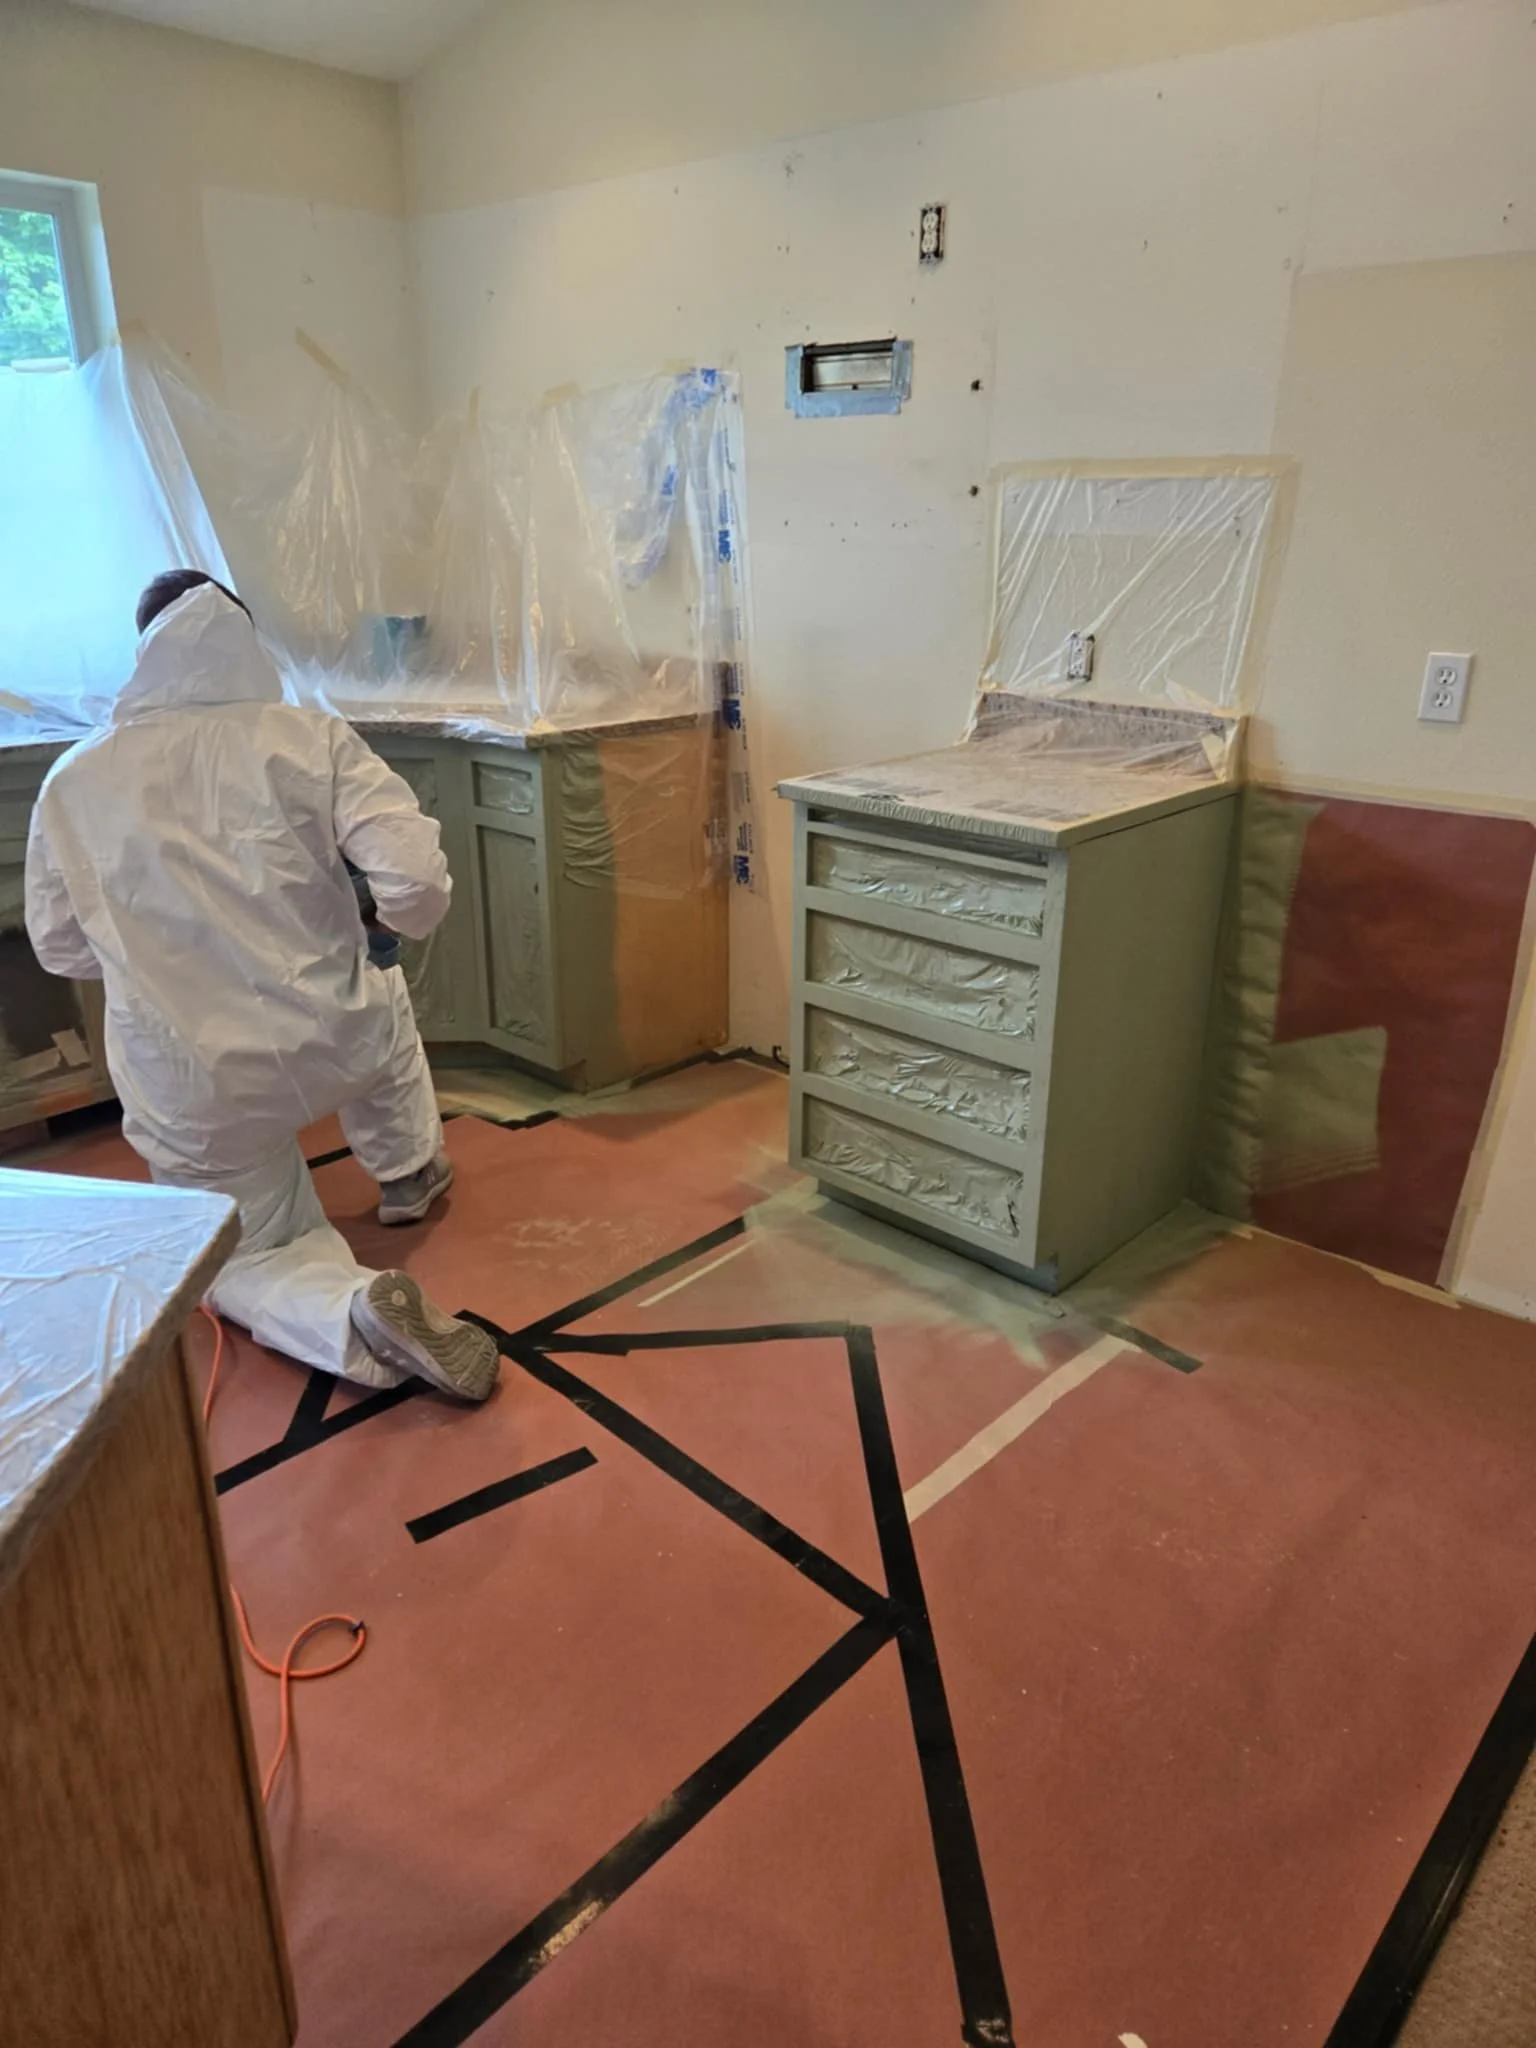
A major renovation can generate a surprising amount of debris, dust, packaging, and leftover materials. Tools and supplies also need to be organized so the work can proceed safely and efficiently.
Cleanup isn't just something that happens at the end of the project. Ongoing housekeeping helps maintain a more manageable workspace, makes it easier for trades to do their jobs, and helps protect the areas of the home that aren't being renovated.
Materials need to be stored appropriately, debris needs to be removed, and completed areas may need protection while other work continues nearby.
For homeowners living in the house during construction, these details can make a meaningful difference in how manageable the renovation feels from day to day.
7. Communication Keeps Everyone on the Same Page
One of the biggest challenges during a major remodel is keeping everyone informed.
Homeowners need to know what is happening, what decisions are coming up, whether the schedule has changed, and when their input is needed. Trades need accurate information about the scope, materials, measurements, and timing. Suppliers and inspectors may also need to be contacted as the project progresses.
Without clear communication, small misunderstandings can turn into expensive mistakes or unnecessary delays.
A general contractor serves as the central point of coordination, helping connect all the different parts of the project. That doesn't mean every day will go perfectly or every question will have an immediate answer. It means there is someone responsible for keeping track of the details and working through issues as they arise.
For homeowners, that can mean fewer calls to make, fewer people to coordinate, and a clearer understanding of what's happening in their own home.
8. The Final Details Take Time, Too
As construction winds down, there is still important work to complete.
Cabinet adjustments, trim, hardware, paint touch-ups, fixture installation, final cleanup, and other finishing details all contribute to the quality of the finished space.
Depending on the project, the final stages may also include required inspections, addressing punch-list items, and reviewing the completed work with the homeowner.
These details can be easy to overlook when you're focused on the big transformation, but they help bring the entire project together.
The goal is not simply to finish construction. It's to deliver a completed space that reflects the agreed-upon scope and the homeowner's expectations.
Why Having a General Contractor Makes a Difference
A major remodel involves far more than the individual tasks that take place on the jobsite. It requires someone to look at the entire project, understand how each stage affects the next, and keep the details moving in the same direction.
Without that coordination, homeowners may find themselves managing material orders, tracking down trades, arranging inspections, answering scheduling questions, and trying to solve problems while also managing their everyday lives.
Working with a general contractor brings those responsibilities under one coordinated plan. It provides a central point of contact and someone responsible for overseeing the different stages of the renovation.
That doesn't eliminate every delay or unexpected expense. Remodeling involves existing structures, multiple people, and decisions that sometimes change along the way. But having an experienced professional managing the process can make those challenges easier to navigate.
A Successful Remodel Is About More Than the Finished Photos
The finished kitchen, updated bathroom, or expanded living space is what everyone gets to see. What often goes unnoticed is the planning, coordination, communication, and problem-solving that made it possible.
When those behind-the-scenes details are handled well, the entire project has a stronger foundation for success.
At Mr. Clean Fix, we believe a successful remodel should be about more than creating a beautiful space. It's also about helping homeowners understand the process, make informed decisions, and feel confident that their project is being managed with care.
If you're considering a major renovation or home addition in North Idaho, we're here to help you understand what's involved and plan the next steps.
Thinking about remodeling your home? Contact Mr. Clean Fix to discuss your project and find out how we can help bring your vision together.

5 Signs Your Home Is Ready for a Major Renovation Instead of Another Quick Fix
There’s nothing wrong with fixing things as they come up. Sometimes a repair is exactly what your home needs. But if you find yourself fixing the same area over and over, replacing one thing only to discover another problem right behind it, or working around a layout that has never really worked for your family, it may be time to stop patching and start planning.
A major renovation doesn’t necessarily mean tearing your entire house apart. It means looking at the bigger picture and deciding whether a more comprehensive project makes more sense than continuing with one small fix at a time.
Here are five signs it may be time to think bigger.
1. You Keep Repairing the Same Areas
If you’ve repaired the same bathroom, replaced parts of the same deck, or dealt with the same plumbing, drywall, flooring, or water issues more than once, the problem may be bigger than the individual repair.
Repeated repairs can add up quickly without really improving the underlying space. At some point, it’s worth stepping back and asking whether you’re putting money into temporary solutions when a larger renovation could address the area properly.
Sometimes the best fix is to stop fixing the same thing.
2. Your Layout No Longer Works for You
Maybe your kitchen is too closed off. Maybe the bathroom is cramped, the laundry room is in the wrong place, or you’ve simply outgrown the way your home is laid out.
A house can be in perfectly good condition and still not function well for the people living in it.
If you’re constantly thinking, “I wish this was over here,” or “If we could just open this up,” that’s often a sign that you’re looking at a renovation rather than a repair. Changing a layout can completely change how a home feels and functions.
3. Multiple Rooms Need Work
One outdated room is one thing. But when the kitchen needs updating, the bathroom is showing its age, the flooring is worn throughout the house, and the paint and finishes no longer feel cohesive, tackling each project separately may not be the best approach.
When several areas need attention, it’s worth looking at the home as a whole.
A larger renovation can allow you to coordinate materials, finishes, electrical or plumbing changes, and the overall design instead of making decisions room by room over several years.
4. The Finishes — and Sometimes the Systems — Are Showing Their Age
Some homes simply reach a point where more than a cosmetic update is needed.
Older flooring, cabinets, countertops, fixtures, windows, electrical components, plumbing, or other systems may all be nearing the end of their useful life. You don't necessarily need to replace everything at once, but when several aging components are coming due at the same time, planning a larger project can make more sense.
It also gives you an opportunity to update things while the walls, ceilings, floors, or cabinets are already being opened up rather than paying to access the same areas again later.
5. Your Quick Fixes Are Starting to Feel More Expensive Than the Problem
This may be the biggest sign of all.
A small project here and another one there can seem manageable. But after enough repairs, replacements, and temporary solutions, you may realize you’ve spent a significant amount of money without getting the home you actually want.
That’s when it makes sense to stop and compare the options.
Would you rather keep putting money into individual fixes, or put those dollars toward a renovation that improves the space, solves multiple problems at once, and gives you a home that works better for the long term?
Sometimes the Right Answer Is to Think Bigger
Not every problem requires a major renovation. There are plenty of times when a straightforward repair or smaller update is the smartest choice.
But if you’re repeatedly repairing the same areas, struggling with an outdated layout, dealing with multiple rooms that need attention, or spending more and more money just to keep things functioning, it may be time to look at the bigger picture.
A major renovation can be a bigger investment upfront, but it can also give you the opportunity to solve problems instead of continually working around them.
If you’re wondering whether your home needs another quick fix or a more comprehensive plan, that’s a conversation worth having before you start the next project.

Whole-Home Remodeling: How to Create a Cohesive Look Without Rebuilding Everything
When a home feels dated or disconnected from room to room, it’s easy to assume the solution is a complete gut remodel.
Sometimes it is.
But often, it isn’t.
A whole-home remodel doesn’t necessarily mean tearing everything out and starting over. In many homes, the biggest transformation comes from identifying what needs to change, what can stay, and what updates will help everything work together.
The goal is to make the house feel intentional and cohesive—not like every room was remodeled at a different time.
Start With the Big Picture
Before choosing paint colors, flooring, or cabinets, look at the home as a whole.
What feels dated? What feels out of place? Which areas are already in good shape? Are there finishes that could be updated rather than replaced?
Sometimes the kitchen needs a major overhaul while the living room only needs new flooring and paint. A bathroom may need a complete update, while another bathroom could look dramatically different with a new vanity, lighting, mirror, and flooring.
Thinking about the entire house first helps prevent spending money simply for the sake of changing things.
Flooring Can Tie Everything Together
Flooring is one of the easiest ways to create continuity throughout a home.
That doesn’t necessarily mean using the exact same flooring everywhere. But choosing complementary flooring materials, colors, and transitions can make separate spaces feel connected.
If you're replacing flooring in several areas, it’s worth considering how those choices will flow from the entryway into the living spaces, kitchen, hallways, and bedrooms.
A consistent foundation can make even rooms with very different purposes feel like part of the same home.
Trim and Doors Make a Bigger Difference Than You Might Expect
Interior doors, baseboards, casing, and other trim details can quietly make a house feel either cohesive or pieced together.
If one room has newer, wider trim while another still has older narrow casing, the difference can stand out more once other areas are remodeled.
Updating trim and doors throughout the main areas of the home can create a much more finished look without requiring major structural work.
Sometimes the details are what make the remodel feel complete.
Paint Is More Than Picking a Color
A whole-home paint plan doesn't mean every wall needs to be the same color.
Instead, think about how the colors work together.
A consistent neutral palette can help different rooms transition naturally, while strategically chosen accent colors can give kitchens, bathrooms, bedrooms, or other spaces their own personality.
Paint can also help connect older elements with newer ones. If you're keeping existing cabinets, flooring, or trim in certain areas, the right wall color may help those elements work with the finishes you're adding elsewhere.
Kitchens and Bathrooms Don't Have to Match—But They Should Belong Together
Kitchens and bathrooms often receive the most attention during a remodel, but they don't need to look identical.
Instead, look for common elements.
That might be similar cabinet colors, complementary countertops, consistent hardware finishes, coordinating lighting, or a repeated tile or color family.
For example, a kitchen with warm cabinetry and simple hardware can pair beautifully with a bathroom using a similar wood tone and metal finish without making the two spaces look like they came from the same showroom.
The goal isn't repetition. It's connection.
Lighting Can Change the Feel of the Entire House
Lighting is another area where older homes can feel inconsistent.
A whole-home remodel is a good opportunity to look at the lighting plan—not just individual fixtures.
Updating outdated fixtures, adding recessed lighting where appropriate, improving task lighting in kitchens and bathrooms, and making sure rooms have adequate ambient lighting can make a surprisingly large difference.
And because lighting affects how paint, flooring, cabinets, and other finishes actually look, it should be considered alongside the rest of the remodel rather than treated as an afterthought.
Decide What Actually Needs to Change
This may be the most important part of a whole-home remodel.
Not everything needs to be replaced.
If the layout works, keep it.
If the hardwood floors are in good condition, consider refinishing them rather than replacing them.
If the doors are solid and functional, maybe they need paint or updated hardware instead of replacement.
If the cabinets are structurally sound, there may be ways to update the surrounding space without completely rebuilding the kitchen.
The right remodel isn't necessarily the one with the longest scope of work. It's the one that makes the biggest difference with the work that actually needs to be done.
Think in Phases When It Makes Sense
A cohesive whole-home plan doesn't mean everything has to happen at once.
Sometimes the best approach is to establish the overall direction first and then complete the work in phases.
That might mean tackling the kitchen and main living areas first, followed by bathrooms, bedrooms, flooring, or other updates later.
Planning ahead allows future projects to work with what you've already completed instead of creating another collection of mismatched finishes.
A Whole-Home Remodel Should Still Feel Like Your Home
The goal of a larger remodel isn't to erase everything that makes the house yours.
It's to bring the home together.
By looking at flooring, trim, doors, paint, cabinetry, lighting, kitchens, bathrooms, and other finishes as pieces of one larger plan, you can create a home that feels updated and intentional without automatically replacing everything.
Sometimes a home needs a complete renovation.
Sometimes it needs a carefully chosen collection of updates.
Knowing the difference is part of good remodeling—and it's one of the reasons planning the whole home before starting the work can make such a difference.
If you're considering updates throughout your home, we're happy to help you look at the project as a whole and figure out where your investment will make the biggest impact.

Home Additions: When Expanding Your Home Makes More Sense Than Moving
Sometimes the problem with your house isn’t that you need a new house.
You just need more house.
Maybe your family has grown. Maybe you need another bedroom, a home office, a larger kitchen, or a little more breathing room. Or maybe you love your neighborhood, your yard, and your location—but your current floor plan just doesn’t work as well as it used to.
That’s where a home addition can make a lot of sense.
Instead of selling a home you already know and buying something that may come with its own list of problems, an addition allows you to change the home you already have to better fit the way you live.
When Does an Addition Make More Sense Than Moving?
There isn't one answer for every homeowner, but there are a few situations where expanding your existing home is worth serious consideration.
1. You Love Your Location
This is one of the biggest reasons homeowners choose to remodel rather than move.
You may already have a neighborhood you love, a convenient commute, good schools, nearby family, or a yard and setting that would be difficult to replace.
Finding a different house with the right location, lot, layout, and features can be much harder than it sounds.
If the location is right but the house is too small, an addition may solve the actual problem without requiring you to give up everything you already love about your property.
2. Your Family's Needs Have Changed
A house that worked perfectly five or ten years ago may not work today.
Maybe you need:
An additional bedroom
A larger primary suite
A dedicated home office
More space for a growing family
A playroom or flexible living space
A guest room for visiting or extended family
A larger kitchen or dining area
More storage
Life changes, and your home sometimes needs to change with it.
An addition gives you the opportunity to design space around your current needs instead of trying to find another house that happens to have the right combination of features.
3. Moving May Cost More Than You Think
It’s easy to compare the price of an addition to the purchase price of another home and assume moving is the obvious choice.
But buying a home involves much more than the listing price.
There are closing costs, moving expenses, inspections, potential repairs, financing costs, and often the realization that the "perfect" house still needs updates.
And if you sell your current home, you're also giving up the investment you've already made in improvements.
An addition doesn't automatically cost less than moving—but it can be a better financial decision depending on your property, project scope, and local market.
That's why it's worth comparing the two options before making a decision.
4. You Can Build Exactly What You Need
One of the biggest advantages of an addition is control.
Instead of compromising on the layout of an existing home, you can design the new space around how you actually live.
Want a larger kitchen connected to a new dining area? A primary bedroom addition with a bigger bathroom? A dedicated office that can eventually become a bedroom?
A well-planned addition can make the entire house feel more functional—not just give you additional square footage.
And sometimes the best addition isn't simply adding a room. It may involve reworking the existing layout at the same time so the new space integrates naturally with the rest of the home.
5. An Addition Can Add Value to Your Home
Home improvements should always be approached with realistic expectations. You shouldn't assume you'll get every dollar back when you sell.
But adding usable living space can make a home more functional and more appealing to future buyers.
The key is making improvements that make sense for the home and the neighborhood.
An oversized addition that makes your house dramatically more expensive than comparable homes nearby may not be the best investment.
A thoughtfully designed addition that solves a real problem and fits the existing home can be a different story.
What About the Cost?
This is where planning becomes especially important.
The cost of a home addition depends on much more than square footage. The foundation, framing, roofing, windows, exterior finishes, electrical, plumbing, HVAC, insulation, interior finishes, and permits can all affect the final price.
The type of room you're adding matters, too.
A bedroom addition is very different from adding a bathroom or expanding a kitchen.
Before deciding whether an addition makes financial sense, it's important to understand the entire project, not just the cost per square foot.
Don't Forget About Permits and Planning
A home addition is a major construction project, which means there can be a lot more involved than simply building an extra room onto the side of the house.
Depending on the project and location, you may need to consider:
Building permits
Setbacks and property lines
Foundation requirements
Structural engineering
Electrical and plumbing requirements
HVAC
Roof and exterior integration
Drainage
Zoning requirements
This is one reason working with an experienced contractor early in the process can save homeowners headaches later.
The goal isn't just to build more space. It's to make sure the new space works with the existing house and meets the applicable requirements.
So, Should You Add On or Move?
Before putting your house on the market, take a step back and ask yourself:
What don't I like about my current home?
If the answer is the location, the lot, or something about the property that can't realistically be changed, moving may make sense.
But if the answer is simply "we need more space", an addition could be worth exploring.
You already know your home. You know your neighborhood. You know what you like about the property.
Sometimes the better solution isn't finding a new house.
It's making the house you already have work better for you.
At Mr. Clean Fix, we help homeowners look at remodeling projects with the bigger picture in mind—from additions and layout changes to kitchens, bathrooms, and larger home updates.
If you've been wondering whether your home has room to grow, let's talk about what might be possible before you start house hunting.

What Makes a High-End Home Remodel Worth the Investment?
What Makes a High-End Home Remodel Worth the Investment?
A home remodel is a significant investment. Whether you're updating a kitchen, transforming a bathroom, opening up your living space, or taking on a larger whole-home renovation, the goal shouldn't simply be to make your home look newer.
A well-executed remodel should make your home work better, feel better, and hold its value for years to come.
That's what separates a high-end remodel from a basic renovation.
At Mr. Clean Fix, we believe the difference isn't necessarily about choosing the most expensive materials or creating a space that looks like it belongs in a magazine. It's about making smart decisions throughout the entire project—from the initial layout to the final details.
It Starts With the Layout
One of the biggest advantages of a well-planned remodel is the opportunity to improve how your home actually functions.
A beautiful kitchen can still be frustrating if the refrigerator, sink, and cooking area aren't positioned well. A bathroom can have beautiful finishes but still feel cramped. A living space may have plenty of square footage but an awkward layout that doesn't fit the way your family uses the room.
High-end remodeling starts by looking at the whole space, not just the finishes.
Sometimes that means moving walls, changing the location of a doorway, reconfiguring a kitchen, improving storage, or creating better connections between rooms. The goal is to make the finished space feel intentional rather than simply renovated.
Quality Materials Make a Difference
Materials are another major part of what makes a remodel worthwhile.
That doesn't mean every project needs the most expensive countertop, flooring, fixture, or cabinet available. It means choosing materials that make sense for the space, the way it will be used, and the overall goals of the homeowner.
Durability matters.
So does appearance.
And just as importantly, materials need to work together.
A cohesive combination of flooring, cabinetry, countertops, tile, fixtures, trim, paint, and lighting can make an entire home feel more polished. Choosing each item independently because you like it can produce a very different result than designing the space as a whole.
Craftsmanship Is Where the Difference Shows
Even the best materials can't make up for poor installation.
The details matter in a high-end remodel.
Clean tile lines. Properly installed trim. Consistent reveals. Carefully finished transitions. Doors and cabinets that operate correctly. Flooring that flows naturally from one space to another. Fixtures installed with attention to detail.
These things may not always be the first things you notice when you walk into a finished room, but they contribute to the feeling that everything belongs exactly where it should.
Quality craftsmanship is what turns good materials into a finished project that feels truly finished.
Think Beyond the Current Trend
It's easy to get caught up in what's popular right now.
But a remodel is an investment in your home—not just in what happens to be trending this year.
That doesn't mean your home needs to be boring or completely traditional. It means choosing finishes and design elements thoughtfully so that the space still feels appealing years down the road.
A high-end remodel should balance current style with timeless elements.
The best projects don't necessarily scream, "This house was remodeled in 2026."
Instead, they simply feel well designed.
Longevity Matters
One of the biggest reasons to invest in quality during a remodel is that you don't want to do the same project twice.
A lower-cost renovation may look good initially, but if materials wear quickly, installation problems develop, or the layout doesn't actually solve the problems you started with, you may find yourself spending more money later.
A quality remodel considers what happens after the project is complete.
How will the space hold up to everyday use?
Will the materials remain practical?
Does the layout make sense for how the homeowners live?
Are the improvements likely to remain useful if the home is eventually sold?
Those questions are part of the investment.
A Remodel Should Feel Like It Belongs in Your Home
One of our favorite parts of remodeling is taking an existing home and making it feel like a better version of itself.
That doesn't always mean starting over.
Sometimes the best result comes from preserving the things that work while improving the things that don't.
A successful remodel should feel connected to the home rather than like a completely separate space that was dropped into it. Finishes should complement one another, proportions should make sense, and the improvements should feel intentional from room to room.
That's where cohesive design becomes especially important.
Is a High-End Remodel Worth It?
For the right homeowner and the right project, absolutely.
But "high-end" shouldn't simply mean spending the most money possible.
It should mean spending intentionally.
Investing in the areas that matter. Choosing materials that will last. Improving the layout. Hiring experienced professionals. Paying attention to the details that are easy to overlook. And creating a finished space that works for your life today while still making sense years from now.
That's the kind of remodeling investment that can make a real difference—not just in the appearance of your home, but in how you experience it every day.
Ready to Talk About Your Remodel?
If you're considering a kitchen remodel, bathroom renovation, addition, or larger home improvement project in the Coeur d'Alene and North Idaho area, Mr. Clean Fix can help you look at the project from the big picture down to the finishing details.
A great remodel isn't just about making a house look better. It's about making the investment count.
Contact Mr. Clean Fix to start planning your next home renovation.

Why the Second Half of the Year Is When Smart Homeowners Make Their Move
June isn’t the middle of the year. In contracting, it’s the last calm window before everything stacks up again.
Most homeowners think spring is the planning season. In reality, it’s already the bottleneck.
By the time June shows up, the projects that were “going to happen this spring” are now competing with vacations, school schedules, heat, smoke, and the general speed of life in summer.
And that’s exactly where the opportunity is.
Because the homeowners who actually get things done aren’t the ones who planned perfectly in January.
They’re the ones who move when there’s still room to move.
Summer Is the Window Everyone Underestimates
Spring gets all the attention. That’s when motivation kicks in, the weather turns, and every contractor’s phone starts ringing at once.
And that’s the problem.
By late spring, schedules are already tightening. Lead times stretch. Small jobs get pushed. Big jobs get reshuffled. The “quick project” you wanted done early can easily drift into mid or late summer without much effort.
Summer is different.
The weather stabilizes. Days are longer. Work moves cleaner and faster. And most importantly—projects actually finish instead of sitting half-started waiting for a break in the schedule.
The homeowners who book early summer aren’t just starting projects.
They’re finishing them while everyone else is still waiting for availability.
The Projects That Belong in Summer
Some work doesn’t care when you start it. Other work absolutely does.
Exterior projects like decks, fences, siding, paint—these depend on dry, stable conditions. Summer is the real working window for getting them done right, without weather interruptions slowing everything down.
Structural work and additions also move better this time of year. Materials stay dry, concrete cures properly, and crews can keep momentum instead of stopping and starting with weather delays.
And then there’s the biggest category:
The project that’s been sitting in the background for too long.
The bathroom that’s 80% decided.
The basement that’s been “almost finished” for two years.
The deck that got pushed from last fall into this spring… and is now circling back again.
Summer is when those stop being “someday” projects and become finished space.
Because fall doesn’t wait for unfinished work. It just shows up.
And once it does in North Idaho, everything slows down fast.
The Honest Contractor Math
Here’s the part most people don’t like hearing, but always recognize later:
Waiting doesn’t reduce cost.
Materials don’t get cheaper. Labor doesn’t get cheaper. And the scope usually doesn’t stay the same—it tends to grow.
A small issue ignored for six months usually turns into a slightly bigger scope when it finally gets addressed.
So the idea that waiting saves money sounds reasonable… until you’ve lived through a few projects.
The reality is simpler:
The people who call in June get on the schedule in June.
The people who wait until September are planning around October—or next year.
The Mr. Clean Fix Take
We’re not trying to force urgency where it doesn’t exist.
This one actually does.
Summer in North Idaho is the best working window we get all year. The weather cooperates. Projects move faster. And there’s still enough schedule flexibility right now that won’t exist in another 60–90 days.
If you’ve got something sitting on your list, this is the point where it either starts moving—or rolls into next season again.
Send it over. We’ll look at it, tell you what’s realistic this summer, what it takes, and whether it makes sense to move forward now or wait.
No pressure. Just straight answers.
Because the second half of the year isn’t about planning anymore.
It’s about finishing.

The Art of Multifunctional Living: Making Every Room Work Smarter
In today’s homes, space isn’t just about square footage—it’s about how well that space works for you. Whether you're navigating a busy household, working from home, or simply wanting more flexibility, multifunctional living is quickly becoming the gold standard in modern design.
At Mr. Clean Fix, we’ve seen firsthand how transforming a single-purpose room into a dual-function space can completely change how a home feels and functions. It’s not just about saving space—it’s about creating a home that adapts to your life.
Why Multifunctional Spaces Matter
Life doesn’t fit neatly into one box—so why should your rooms?
The dining room that sits unused most of the week, the guest room that only sees visitors twice a year, or the basement that’s become a catch-all storage zone… these are all opportunities waiting to happen.
Multifunctional design allows you to:
Maximize every square foot
Adapt your home to changing needs
Reduce clutter and increase efficiency
Create a more intentional, organized living environment
Popular Double-Duty Room Ideas
1. Home Office + Guest Room
With more people working remotely, this is one of the most in-demand combinations. Think murphy beds, sleeper sofas, or built-in desks that don’t compromise comfort when guests arrive.
2. Living Room + Playroom
Instead of toys taking over the entire house, create a designated (but stylish) play area within your main living space. Built-ins, hidden storage, and durable finishes make all the difference.
3. Kitchen + Command Center
A small nook with a desk, charging station, and calendar board can turn your kitchen into the hub of the home—perfect for managing schedules, homework, and daily life.
4. Basement + Fitness Space
Your basement doesn’t have to be just storage. We can help turn it into a hybrid space—part gym, part lounge, part entertainment zone.
5. Bedroom + Workspace
Even in smaller homes, we can design a layout that allows for productivity without sacrificing rest and relaxation.
Design Tips for Multifunctional Living
Making a room do double duty takes more than just placing two functions in the same space—it requires thoughtful design.
Zoning is key: Use rugs, lighting, or partial walls to define different areas within one room.
Built-ins are your best friend: Custom shelving, desks, and storage solutions keep everything seamless and clutter-free.
Furniture should work harder: Look for foldable, expandable, or hidden-function pieces.
Keep flow in mind: The space should feel natural, not cramped or chaotic.
How Mr. Clean Fix Can Help
This is where we come in.
At Mr. Clean Fix, we specialize in turning “what if” spaces into “why didn’t we do this sooner?” transformations. Whether it’s reframing a layout, adding built-ins, finishing a basement, or creating custom solutions, we help homeowners unlock the full potential of their space.
We don’t believe in one-size-fits-all designs. Every home—and every lifestyle—is different. That’s why we work closely with you to understand how you live, what you need, and how your space can support that.
Your Home, Reimagined
Multifunctional living isn’t just a trend—it’s a smarter way to live. It’s about making your home flexible, efficient, and ready for whatever life throws your way.
If you’ve got a room that isn’t pulling its weight, it might be time to rethink it.
Let’s turn your space into something that truly works for you.

Open Concept vs. Defined Spaces: What’s Right for Today’s Homes?
For years, open concept living has dominated home design. Walls came down, kitchens flowed into living rooms, and entertaining became easier than ever. But recently, homeowners have started reconsidering the idea that bigger and more open is always better.
Now we’re seeing a shift toward defined spaces—rooms with clearer purpose, better sound separation, and more privacy.
So which one is right for your home?
The answer isn’t one-size-fits-all. It depends on how you live in your space. The good news? Mr. Clean Fix can help homeowners move in either direction, whether that means opening things up or creating more functional separation.
Let’s take a look at both styles.
The Appeal of Open Concept Living
Open concept homes remove walls between major living areas, typically connecting the kitchen, dining room, and living room into one large shared space.
Why homeowners love it
• Better for entertaining – Everyone stays connected during gatherings.
• More natural light – Light travels through the entire space instead of being blocked by walls.
• Feels larger – Even modest homes feel bigger when sightlines open up.
• Modern look – Clean lines and spacious layouts still appeal to many buyers.
For families who enjoy hosting, cooking together, or keeping an eye on kids while working in the kitchen, open layouts can make daily life feel more connected.
How Mr. Clean Fix helps
If you're considering opening up your home, we can help with:
• Non-load-bearing wall removal
• Structural modifications when load-bearing walls are involved
• Kitchen remodels that integrate into living areas
• Flooring continuity throughout the open space
• Lighting upgrades to match the new layout
Opening a space properly requires planning, structural knowledge, and finishing work that makes the change feel seamless—and that’s exactly where our experience comes in.
The Return of Defined Spaces
While open concept homes are still popular, many homeowners are rediscovering the value of separate rooms.
After years of remote work, online school, and busy households, people are realizing that sometimes walls are actually useful.
Why defined spaces are making a comeback
• Noise control – Separate rooms reduce distractions.
• Work-from-home privacy – Dedicated offices are easier to focus in.
• Energy efficiency – Smaller rooms are easier to heat and cool.
• More design personality – Each room can have its own character.
Defined spaces can make a home feel more organized and functional, especially for families who need different areas for work, relaxation, and entertainment.
How Mr. Clean Fix can help
If your home feels too open, we can help create structure with:
• Framing new interior walls
• Adding offices, reading rooms, or flex spaces
• Installing sliding barn doors or pocket doors
• Creating mudrooms or entry partitions
• Custom trim and finish work to match your home's style
Sometimes even small layout changes can dramatically improve how a home functions.
Finding the Right Balance
Many modern homes are finding a middle ground between open and defined spaces.
Instead of completely open layouts, homeowners are using design elements like:
• Partial walls
• Archways
• Built-in shelving dividers
• Kitchen islands
• Glass-paneled doors
These features maintain openness while still giving rooms a sense of purpose.
Making Your Home Work for You
The most important question isn’t whether open concept or defined spaces are trending.
It’s how you actually live in your home.
Do you host often?
Need quiet work areas?
Want better flow between rooms?
Every home—and every family—is different.
At Mr. Clean Fix, we help homeowners rethink their spaces so they function better for everyday life. Whether that means opening up walls, creating new rooms, or finding the perfect balance between the two, we’re here to make it happen.
Thinking about updating your home's layout?
Let’s talk about your ideas and how we can bring them to life.
Mr. Clean Fix
Helping North Idaho homeowners create spaces that truly work for them.

The Hidden Surprises of Home Remodeling: What Lurks Beneath
Remodeling a home is an exciting journey. Fresh paint, new flooring, upgraded fixtures—it’s a transformation that breathes life into a space. But sometimes, what lies beneath those old finishes can bring unexpected challenges. At Mr. Clean Fix, we know that behind every wall or under every floorboard could be a surprise waiting to be discovered.
The Guest Bath Surprise: A Real-Life Example
During a recent project, we were hired to handle painting and a few other upgrades in a client’s home. Everything was running smoothly—until the flooring crew arrived and lifted up the old materials in the guest bathroom. What they uncovered was enough to stop the job in its tracks: mold and significant wood rot beneath the subfloor.
Instead of passing the problem back to the homeowner or delaying the project, they turned to us. Could we help? Absolutely.
Why These Issues Happen
Water damage and mold are some of the most common hidden problems uncovered during remodeling. Bathrooms, in particular, are high-moisture areas, and over time, even a small leak can cause serious structural issues:
Undetected Leaks behind toilets, sinks, or showers
Improper Ventilation leading to excess humidity
Failed Seals or Caulking allowing water to seep into subfloors and walls
These issues often go unnoticed until demolition begins—and by then, the damage is done.
Going the Extra Mile
In this case, time was of the essence. The flooring company couldn't move forward until the subfloor was repaired and the mold removed. Our team rolled up their sleeves and worked late into the evening to tear out the damaged material, treat the mold, and replace the rotted wood. We got it done quickly and correctly, allowing the flooring installers to continue their work the next day.
Why It Matters
Homeowners often budget and plan for surface-level changes. But what really makes a remodel successful is how you handle the unexpected. At Mr. Clean Fix, we pride ourselves not just on craftsmanship—but on adaptability, professionalism, and keeping the project moving forward, no matter what surprises arise.
Be Prepared for the Unexpected
If you're considering a remodel, here are a few tips to keep in mind:
Budget for contingencies—a little extra padding can go a long way.
Hire a contractor who can adapt—when surprises come up, you need a team that can pivot quickly and safely.
Trust the process—some setbacks are actually opportunities to fix long-ignored issues and ensure your home is safer and more durable.
Remodeling might come with a few bumps in the road, but with the right team on your side, you can navigate any surprise with confidence.

Chef's Paradise: Designing the Perfect Kitchen for the Culinary Enthusiast
As a culinary enthusiast, your kitchen isn't just a place to cook; it's your playground, your creative studio, and the heart of your home. At Mr Clean Fix LLC, we understand that a well-designed kitchen can elevate your cooking experience and inspire your culinary adventures. Here are some essential tips to help you design the perfect kitchen tailored to your needs and passions.
1. Optimize Your Layout
The layout of your kitchen should facilitate smooth movement and easy access to all essential areas. The classic work triangle—connecting the sink, stove, and refrigerator—is a timeless concept that minimizes steps and enhances efficiency. Consider an L-shaped or U-shaped layout to provide ample counter space and keep everything within reach.
2. Invest in Quality Appliances
High-quality, professional-grade appliances are a must for any serious cook. Invest in a reliable oven, a powerful range hood, and a spacious refrigerator. Don't forget smaller appliances like a stand mixer, food processor, and high-speed blender, which can make your cooking tasks easier and more enjoyable.
3. Ample Counter Space
Counter space is crucial for meal prep, cooking, and even plating. Consider extending your countertops or incorporating an island to provide additional workspace. Choose durable materials like quartz or granite that can withstand heavy use and are easy to clean.
4. Smart Storage Solutions
A clutter-free kitchen is a joy to work in. Incorporate smart storage solutions like pull-out shelves, deep drawers, and custom cabinetry to keep your tools and ingredients organized. Utilize vertical space with hanging racks and magnetic strips for knives and utensils.
5. Lighting Matters
Good lighting is essential for both functionality and ambiance. Combine task lighting for specific work areas with ambient lighting to create a warm and inviting atmosphere. Pendant lights over the island, under-cabinet lighting, and adjustable spotlights can make a significant difference.
6. Personal Touches
Make your kitchen truly yours by adding personal touches. Display your favorite cookbooks, hang artwork that inspires you, and incorporate open shelving to showcase your most-used tools and beautiful dishware. A well-placed plant or two can also add a touch of freshness and life.
7. Durable and Stylish Flooring
Choose flooring that is both durable and easy to clean. Options like tile, hardwood, or vinyl are great for kitchens. Consider patterns or colors that complement your overall kitchen design and add a touch of style.
8. Create a Social Space
If you love entertaining, design your kitchen to be a social hub. An open-concept layout, bar seating, or a cozy breakfast nook can make your kitchen a welcoming space for family and friends to gather while you cook.

Happy 4th of July from Mr. Clean Fix LLC!
As we gather to celebrate the 4th of July, we at Mr. Clean Fix LLC want to extend our warmest wishes to all our clients, friends, and community members. This day, marking the birth of our great nation, is a time for family, friends, fireworks, and of course, a little bit of reflection on the freedoms and opportunities we enjoy every day.
The Spirit of Independence
Just like our Founding Fathers envisioned a country built on freedom and innovation, Mr. Clean Fix LLC is built on the principles of quality, integrity, and craftsmanship. We are proud to contribute to the American Dream by helping homeowners transform their living spaces into places of comfort, beauty, and functionality.
Celebrating at Home
Independence Day is the perfect time to host gatherings and enjoy the company of loved ones. Whether you're planning a BBQ, a pool party, or a simple family dinner, having a beautiful and functional space makes all the difference. If your home could use a little sprucing up, we're here to help. Our team of experienced professionals can handle any project, big or small, ensuring your home is ready for any celebration.
Summer Projects with Mr. Clean Fix LLC
Summer is an excellent time for home improvement projects. The longer days and warmer weather provide the perfect conditions for both indoor and outdoor renovations. Here are a few ideas to consider:
Outdoor Living Spaces: Extend your living space with a new deck, patio, or outdoor kitchen. These additions not only enhance your lifestyle but also increase the value of your home.
Kitchen Remodels: The kitchen is often the heart of the home. A remodel can improve functionality and aesthetics, making it a more enjoyable place to gather and cook.
Bathroom Upgrades: Modernize your bathroom with new fixtures, tiles, or even a complete redesign. A fresh, updated bathroom can provide a serene retreat from the hustle and bustle of daily life.
Basement Finishing: Turn that unused basement into a functional living space. Whether it's a home theater, an office, or an extra bedroom, we can help you make the most of every square foot.
Why Choose Mr. Clean Fix LLC?
At Mr. Clean Fix LLC, we take pride in our work and in the satisfaction of our clients. Our team is dedicated to providing top-notch service, from the initial consultation to the final touches. We believe that your home should be a reflection of your personal style and needs, and we're here to help make that vision a reality.
As we celebrate this 4th of July, we are reminded of the values that make our country and our company great. We are grateful for the trust you place in us and look forward to helping you create a home you can be proud of.
Happy Independence Day from all of us at Mr. Clean Fix LLC! Enjoy the festivities, stay safe, and let freedom ring!
Looking to start your next home improvement project? Contact us today for a free consultation and let’s make your dream home a reality.

Remodeling Trends: What's Hot and What's Not in Home Design
Welcome to the Mr. Clean Fix blog! As experts in home remodeling, we stay at the forefront of the latest trends to bring you the best in design, functionality, and innovation. Whether you're considering a minor update or a major renovation, knowing what's trending can help you make informed decisions. Here’s a look at what’s hot and what’s not in home design for 2024.
What’s Hot
1. Sustainable and Eco-Friendly Materials
Sustainability is more than just a buzzword; it's a lifestyle choice. Homeowners are increasingly opting for materials that are eco-friendly and sustainably sourced. Reclaimed wood, recycled metal, and bamboo are popular choices for flooring, cabinetry, and furniture. Energy-efficient appliances and solar panels are also in high demand.
2. Bold Colors and Patterns
Gone are the days of muted tones dominating the color palette. 2024 is all about bold, vibrant colors and patterns. Think deep greens, rich blues, and striking terracotta. Wallpapers with geometric patterns or floral designs are making a comeback, adding personality and drama to living spaces.
3. Open and Flexible Spaces
Open floor plans continue to be popular, but there's a new twist: flexibility. Homeowners want spaces that can adapt to their needs, whether it's a home office, a gym, or a guest room. Sliding doors, movable walls, and multifunctional furniture are key elements in creating adaptable spaces.
4. Smart Home Technology
Integrating smart technology into home design is not just a luxury—it's becoming a necessity. From smart thermostats and lighting systems to advanced security features, homeowners are looking for technology that offers convenience, efficiency, and enhanced control over their living environment.
5. Outdoor Living Spaces
Creating functional outdoor living areas is a trend that’s here to stay. From fully equipped outdoor kitchens to cozy fire pits and comfortable seating areas, the emphasis is on making the outdoors an extension of the home. Durable, weather-resistant materials and stylish designs ensure these spaces are both practical and beautiful.
What’s Not
1. Overly Minimalistic Interiors
While minimalism has its merits, the stark, all-white aesthetic is falling out of favor. Homeowners are now leaning towards more personalized, eclectic interiors that reflect their individuality. Warm colors, diverse textures, and a mix of modern and vintage pieces are replacing the sterile, minimalistic look.
2. Fast Furniture
The trend of purchasing cheap, mass-produced furniture is declining as more people recognize the value of investing in quality, long-lasting pieces. The focus is shifting towards craftsmanship and durability, with a preference for custom-made or locally sourced furniture.
3. Granite Countertops
Once the go-to choice for kitchen countertops, granite is being overshadowed by materials like quartz, marble, and concrete. These alternatives offer similar durability but with a wider range of colors and finishes, allowing for more customization and unique design options.
4. Formal Dining Rooms
Formal dining rooms are becoming less common as open-concept living spaces take precedence. Homeowners are opting for casual dining areas that integrate seamlessly with the kitchen and living room, fostering a more relaxed and sociable atmosphere.
5. Wall-to-Wall Carpeting
Carpeting is losing ground to hard flooring options like hardwood, laminate, and tile. These materials are not only easier to clean and maintain but also offer a more contemporary look. Area rugs are being used to add warmth and comfort without the commitment of wall-to-wall carpet.
Conclusion
Staying updated with the latest trends can help you create a home that is both stylish and functional. At Mr. Clean Fix, we are dedicated to helping you achieve your dream home with our expert remodeling services. Whether you’re embracing the latest trends or looking to update your space with timeless elements, our team is here to guide you every step of the way.
Ready to start your remodeling journey? Contact Mr. Clean Fix today, and let’s turn your vision into reality!
Thank you for reading our blog! Stay tuned for more updates on home design trends and tips. If you have any questions or need personalized advice, feel free to reach out to us.

Room Addition Ideas: Creating Functional and Stylish Spaces for Your Home
In the realm of home remodeling, there's perhaps no project more exciting and impactful than a room addition. Whether you're expanding your living space to accommodate a growing family or simply craving some extra room for relaxation and entertainment, a well-executed room addition can transform your house into the home of your dreams. At Mr. Clean Fix, we understand the importance of creating both functional and stylish spaces that seamlessly integrate with your existing home. Here are some room addition ideas to inspire your next project:
Sunroom Sanctuary: Bring the outdoors in with a sunroom addition. These light-filled spaces are perfect for enjoying the beauty of nature while remaining protected from the elements. Whether you envision a cozy reading nook or a vibrant space for indoor plants, a sunroom can add warmth and tranquility to your home.
Spacious Master Suite: Upgrade your bedroom into a luxurious retreat with a master suite addition. Consider adding a walk-in closet, a spa-like ensuite bathroom, and even a private balcony for a touch of extravagance. A well-designed master suite can enhance your daily routine and provide a serene oasis for relaxation.
Multi-Functional Family Room: Create a versatile gathering space for your family and friends with a spacious family room addition. Incorporate built-in shelving for storage, a cozy fireplace for chilly evenings, and ample seating for movie nights and game days. With thoughtful design and layout, your family room can accommodate a variety of activities while fostering togetherness and connection.
Home Office Haven: As remote work becomes increasingly common, a dedicated home office is more essential than ever. Transform an underutilized space into a productive and inspiring home office with custom cabinetry, ergonomic furniture, and plenty of natural light. Personalize the space with artwork, plants, and decorative accents to create a conducive environment for focus and creativity.
Gourmet Kitchen Expansion: Elevate your culinary experience with a kitchen expansion that combines style and functionality. Open up the space to create a seamless flow between the kitchen, dining, and living areas. Incorporate high-end appliances, ample counter space, and stylish finishes to enhance both the aesthetics and efficiency of your kitchen.
Guest Suite Retreat: Welcome guests in style with a guest suite addition that provides comfort and privacy. Design a self-contained space with a bedroom, bathroom, and sitting area, ensuring that visitors feel right at home during their stay. Consider including thoughtful amenities such as a mini-fridge, coffee station, and cozy bedding for a memorable guest experience.
Outdoor Living Oasis: Expand your living space beyond the walls of your home with an outdoor room addition. Whether it's a covered patio, screened porch, or deck with a built-in grill, an outdoor living space allows you to enjoy the beauty of nature while entertaining guests or simply unwinding after a long day.
At Mr. Clean Fix, we specialize in creating custom room additions that enhance the functionality, beauty, and value of your home. From concept to completion, our team of experienced professionals will work closely with you to bring your vision to life. Contact us today to explore the possibilities for your next home remodeling project. With Mr. Clean Fix, your dream home is within reach.